1414 60th Avenue NE, Tacoma, WA 98422
- $799,900
- 4
- BD
- 3
- BA
- 2,536
- SqFt




Listing courtesy of eXp Realty.
- List Price
- $799,900
- Status
- ACTIVE
- MLS#
- 2312481
- Days on Market
- 748
- Bedrooms
- 4
- Finished SqFt
- 2,536
- Area Total SqFt
- 2536
- Annual Tax Ammount
- 4312
- Lot Size (sq ft)
- 4,875
- Fireplace
- Yes
- Sewer
- Septic Tank
Property Description
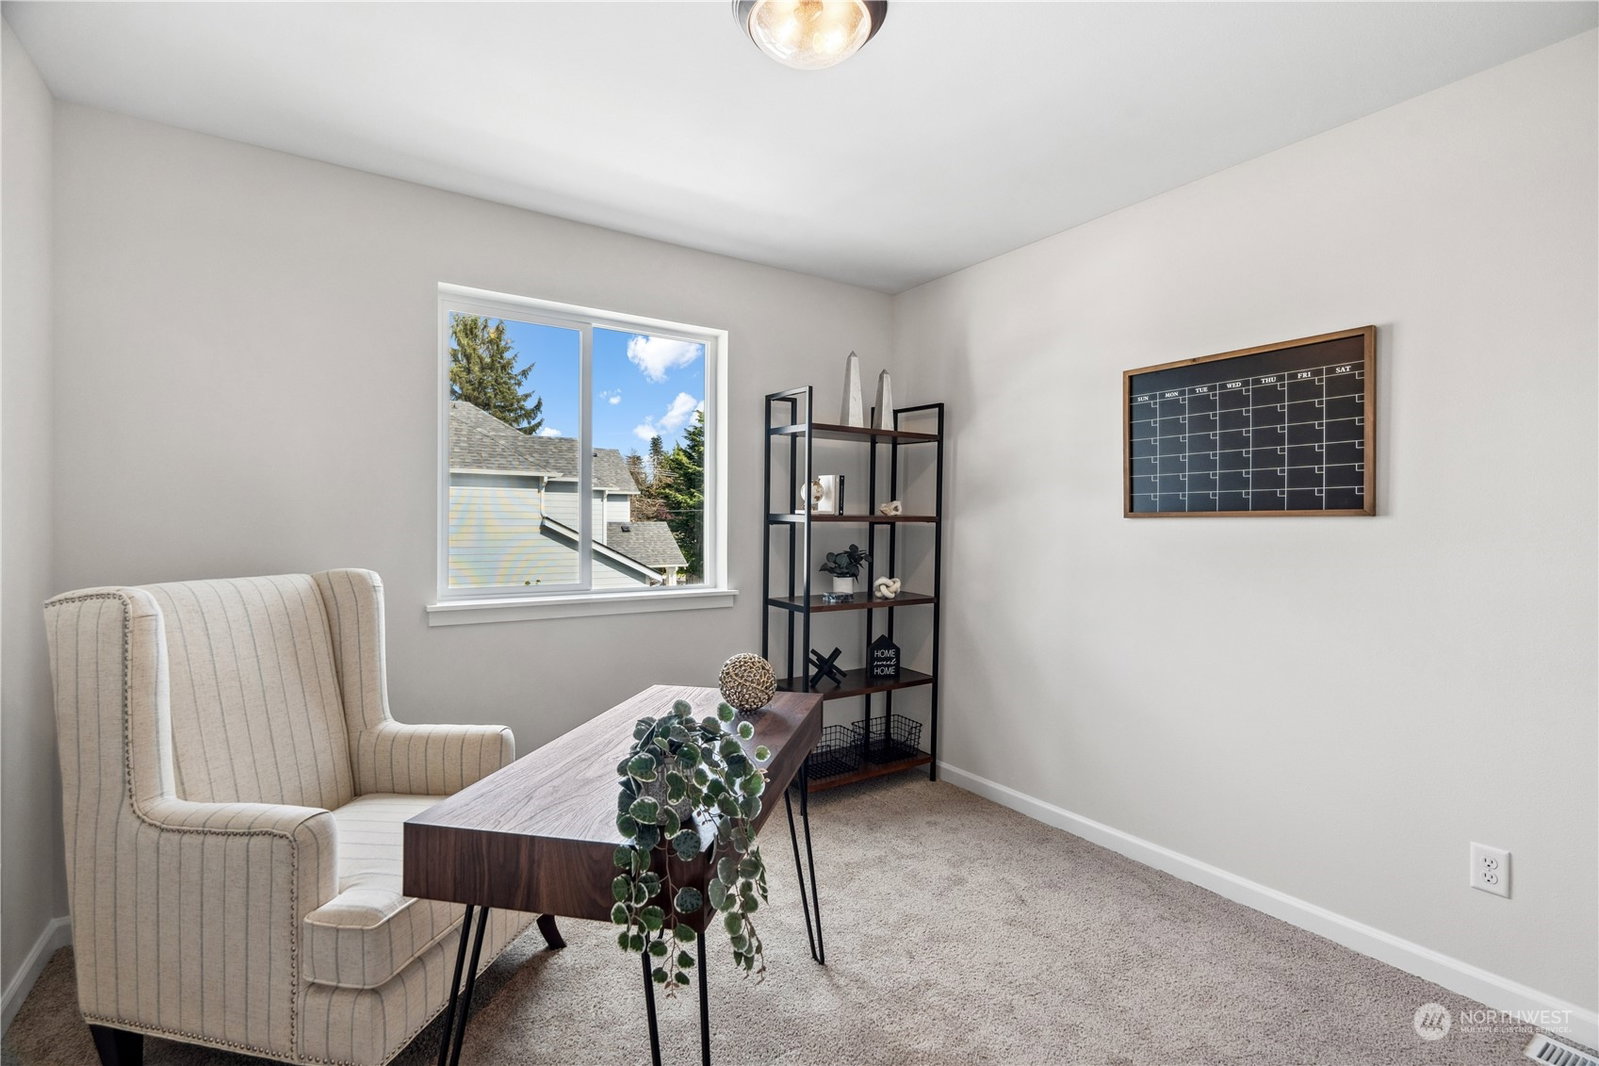
Presale Opportunity! Secure your dream home & enjoy the flexibility to personalize your options. Welcome to Evelyn Heights by Sager Family Homes! The Decatur floor plan offers modern design perfect for today’s lifestyle. The spacious main floor features a contemporary kitchen w/ sleek finishes a walk-in pantry & ample space for entertaining. Upstairs retreat to the luxurious primary suite complete with 5-piece spa-like bathroom & walk-in closet. The upper level also includes a versatile loft, 2 additional bedrooms, an office, & laundry room. This home boasts a 3-car tandem garage, providing plenty of storage space. Convenient on its location - this home has it all! Bonus: Enjoy the added perks of a heat pump & air conditioning. Buyer site registration required. Buyer’s broker must accompany buyer on first visit or be registered by buyer at time of initial site visit to be eligible for broker compensation.
/u.realgeeks.media/rolandacarriere/header.png)
Additional Information
- Community
- Ne Tacoma
- Style
- 12 - 2 Story
- Basement
- None
- Year Built
- 2024
- Total Covered Parking
- 3
- View
- Territorial
- Roof
- Composition
- Site Features
- Cable TV, Fenced-Fully, High Speed Internet, Patio
- Tax Year
- 2024
- HOA Dues
- $67
- School District
- Fife
- Elementary School
- Buyer To Verify
- Middle School
- Buyer To Verify
- High School
- Buyer To Verify
- Potential Terms
- Cash, Conventional, FHA, VA Loan
- Interior Features
- Bath Off Primary, Dbl Pane/Storm Window, Fireplace, Pantry, Walk-In Closet(s), Water Heater
- Flooring
- Laminate, Vinyl Plank, Carpet
- Driving Directions
- From 68th Ave E turn L at 10th St E, continue on 66th Ave E onto 7th St NE. Turn R on 62nd Ave NE, following the curve at end of the road. Take a R on 60th Ave E into the community.
- Appliance
- Dishwasher, Microwave, Stove(s)/Range(s)
- Appliances Included
- Dishwasher(s), Microwave(s), Stove(s)/Range(s)
- Water Heater Type
- Electric
- Energy Source
- Electric
 Based on information submitted to the MLS GRID as of . All data is obtained from various sources and may not have been verified by broker or MLS GRID. Supplied Open House Information is subject to change without notice. All information should be independently reviewed and verified for accuracy. Properties may or may not be listed by the office/agent presenting the information.IDX information is provided exclusively for consumers’ personal noncommercial use, and may not be used for any purpose other than to identify prospective properties consumers may be interested in purchasing.