14602 69th Avenue Ct E, Puyallup, WA 98375
- $564,900
- 5
- BD
- 3
- BA
- 2,356
- SqFt




Listing courtesy of Keller Williams Realty.
- List Price
- $564,900
- Status
- ACTIVE
- MLS#
- 2421022
- Price Change
- ▼ $5,050 1778644462
- Days on Market
- 396
- Bedrooms
- 5
- Finished SqFt
- 2,356
- Area Total SqFt
- 2356
- Annual Tax Ammount
- 6146
- Internet Provider
- Xfinity
- Lot Size (sq ft)
- 9,130
- Fireplace
- Yes
- Sewer
- Sewer Connected
Property Description
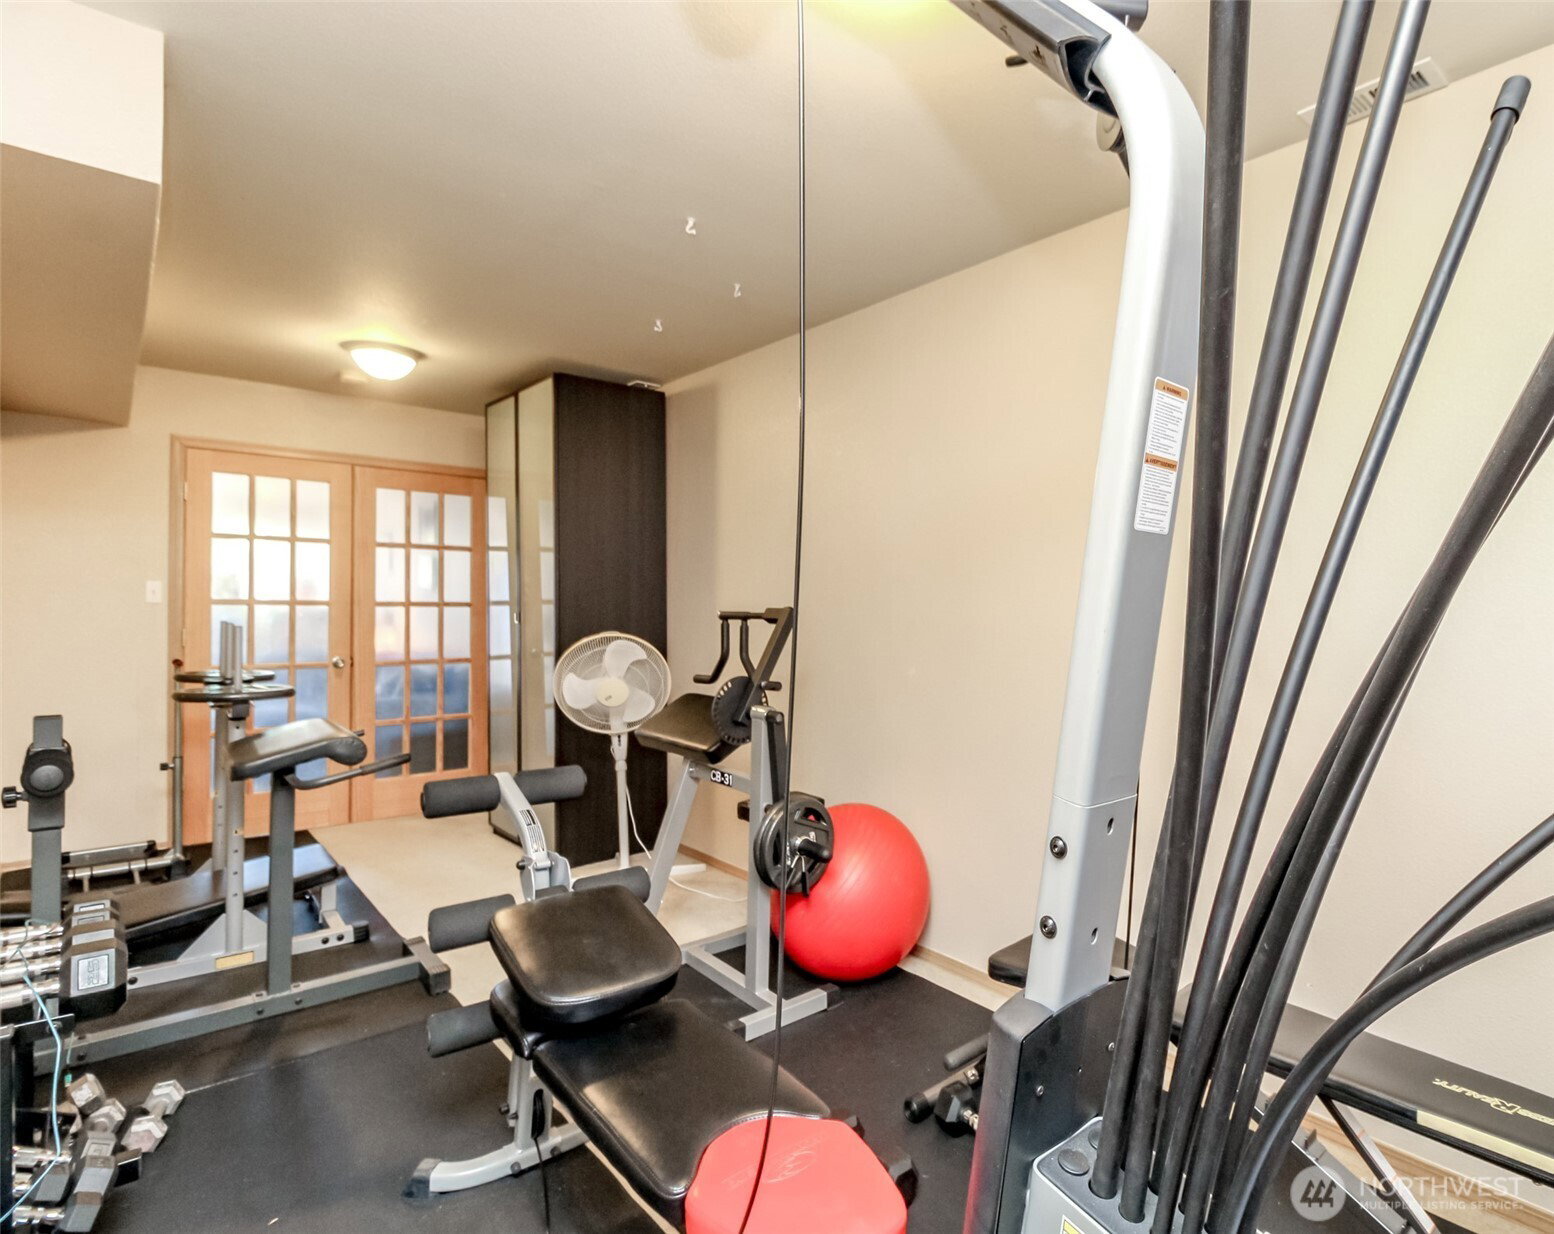
Nestled in a prime location in Puyallup, this home showcases pride of ownership and convenience of bypassing South Hill traffic while still being close to everything you need. Situated off Woodland, it strikes a perfect balance between accessibility and peaceful living. A beautiful home tucked away for privacy. With five generously sized bedrooms and three bathrooms, there’s room for everyone. The lower level offers excellent flexibility with potential for a mother-in-law suite or ADU setup ideal for multi-generational living and guests. Upstairs, the living room invites you to relax by the cozy gas fireplace, while the large dining room is perfect for hosting memorable holiday gatherings. The primary suite is a true retreat, featuring double doors and a well-appointed ensuite with a soaking tub and separate shower. Step outside to a generous deck with privacy. Beyond the yard, enjoy the calming backdrop of wooded serenity. This home combines comfort, versatility, and a fantastic location. Abundant parking, also room for a 5th wheel/trailer or boat on the side of the house. Oh, and we can’t forget the newer roof, newer stainless-steel appliances, recently painted interior and exterior! Welcome home! Conveniently located just minutes from South Hill Park, this home offers easy access to paved bike trails and a dog park.
/u.realgeeks.media/rolandacarriere/header.png)
Additional Information
- Community
- Puyallup
- Style
- 14 - Split Entry
- Basement
- Finished
- Year Built
- 1999
- Total Covered Parking
- 2
- View
- Mountains
- Roof
- Composition
- Site Features
- Cable TV, Deck, Fenced-Partially
- Tax Year
- 2025
- School District
- Franklin Pierce
- Elementary School
- Collins Elem
- Middle School
- Morris Ford Mid
- High School
- Franklin-Pierce High
- Potential Terms
- Cash, Conventional, FHA, VA Loan
- Interior Features
- Bath Off Primary, Ceiling Fan(s), Dbl Pane/Storm Window, Dining Room, Elevator, Fireplace, Pantry, Security System, Skylight(s), Vaulted Ceiling(s), Water Heater
- Flooring
- Ceramic Tile, Vinyl, Carpet
- Driving Directions
- From 112th st, south on Woodland, right(west) on 146th ave ct e, 146th ave ct e becomes 69th ave ct e, home is long driveway.
- Appliance
- Dishwasher, Refrigerator, Stove(s)/Range(s)
- Appliances Included
- Dishwasher(s), Refrigerator(s), Stove(s)/Range(s)
- Water Heater Location
- garage
- Water Heater Type
- gas
- Energy Source
- Electric, Natural Gas
 Based on information submitted to the MLS GRID as of . All data is obtained from various sources and may not have been verified by broker or MLS GRID. Supplied Open House Information is subject to change without notice. All information should be independently reviewed and verified for accuracy. Properties may or may not be listed by the office/agent presenting the information.IDX information is provided exclusively for consumers’ personal noncommercial use, and may not be used for any purpose other than to identify prospective properties consumers may be interested in purchasing.