5228 Highland Dr SE, Auburn, WA 98092
- $1,499,999
- 5
- BD
- 5
- BA
- 4,020
- SqFt


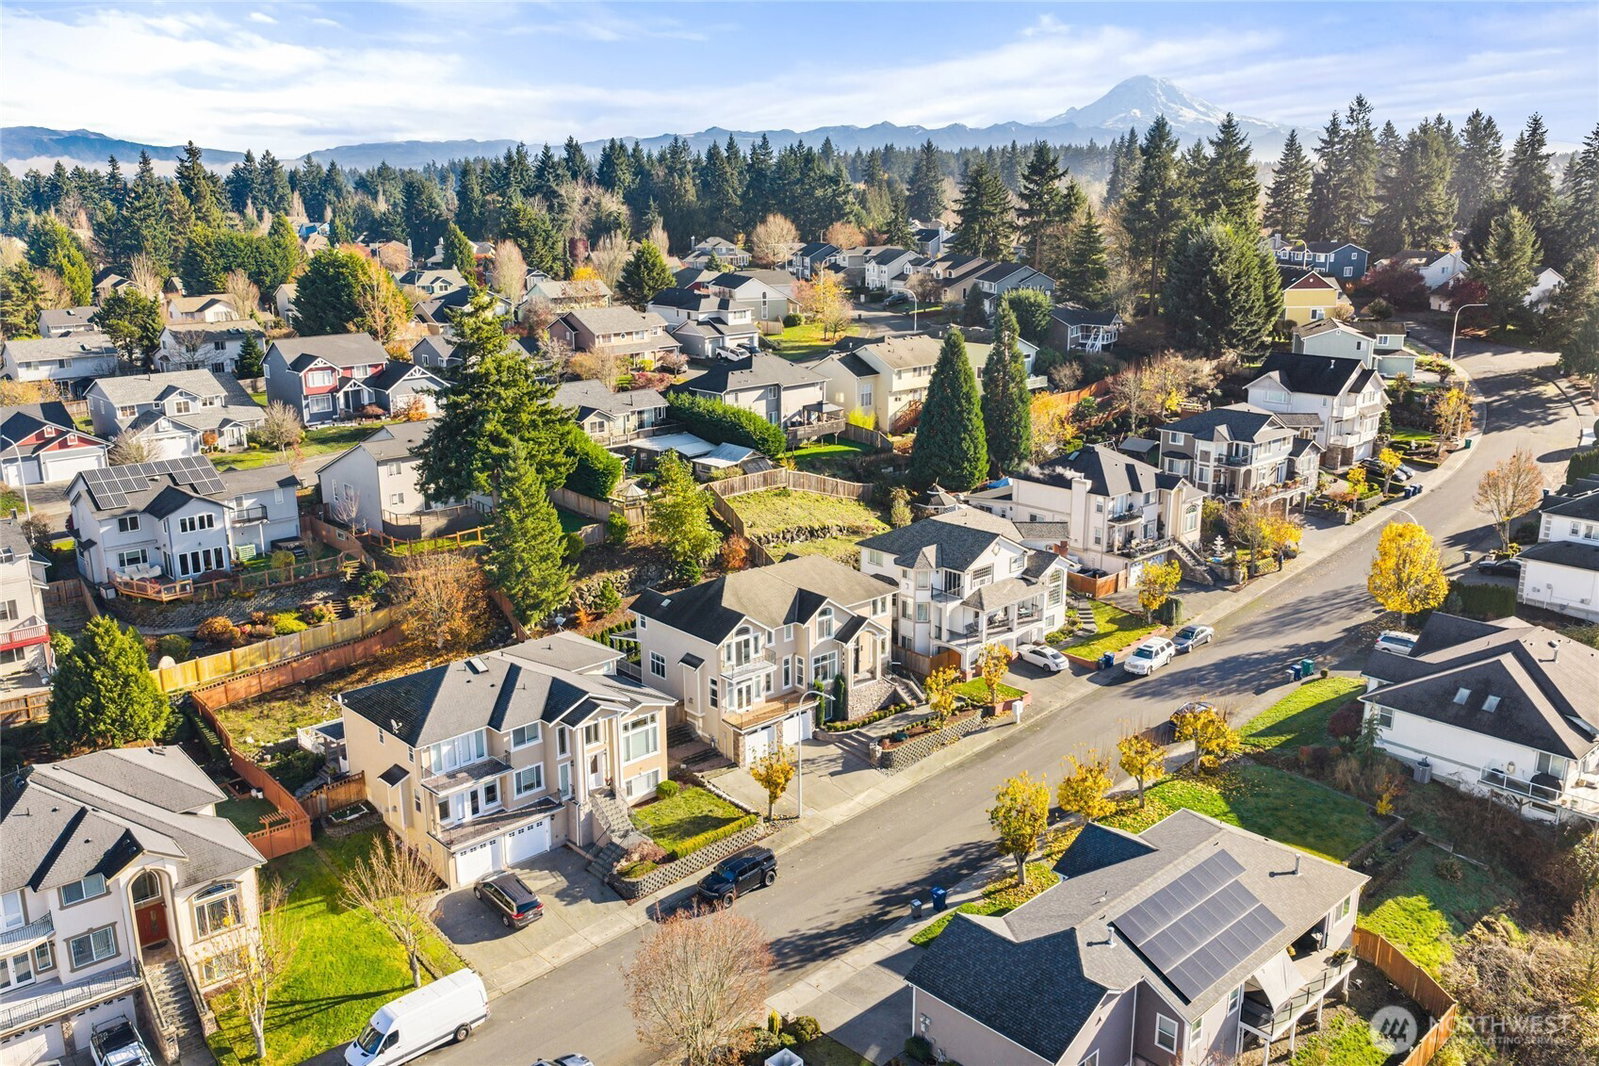
Listing courtesy of Best Choice Realty LLC.
- List Price
- $1,499,999
- Status
- ACTIVE
- MLS#
- 2455499
- Price Change
- ▼ $30,001 1780556621
- Days on Market
- 296
- Bedrooms
- 5
- Finished SqFt
- 4,020
- Area Total SqFt
- 4020
- Annual Tax Ammount
- 12914
- Internet Provider
- Xfinity
- Lot Size (sq ft)
- 8,130
- Fireplace
- Yes
- Sewer
- Sewer Connected
Property Description
-NEW PRICE-Stunning Lakeland Hills home featuring panoramic city, valley, and mountain views. Quality craftsmanship is showcased throughout with rich hardwood floors, crown molding, and soaring ceilings. The open-concept gourmet kitchen offers premium appliances, designer finishes, and a large center island, flowing seamlessly into the main living areas—ideal for everyday living and entertaining. Enjoy the private outdoor living space with a custom gas fireplace for year-round enjoyment. The fully finished daylight lower level features a private entrance, second kitchen, and updated bathroom, providing flexible living space for guests, multigenerational living. The spacious primary suite includes a spa-inspired ensuite with a jetted soaking tub. Additional features include an oversized two-car garage with built-in storage, EV charging readiness, and beautifully landscaped grounds. Located in the desirable Lakeland Hills community, this exceptional home offers luxury, comfort, and convenience with easy access to parks, schools, shopping, dining, and major commuter routes.
/u.realgeeks.media/rolandacarriere/header.png)
Additional Information
- Community
- Lakeland
- Style
- 18 - 2 Stories w/Bsmnt
- Basement
- Finished
- Year Built
- 2004
- Total Covered Parking
- 2
- View
- City, Mountains, Partial
- Roof
- Composition
- Site Features
- Cable TV, Deck, Electric Car Charging, Fenced-Fully, Gas Available, High Speed Internet, Hot Tub/Spa, Patio
- Tax Year
- 2025
- HOA Dues
- $380
- School District
- Auburn
- Elementary School
- Buyer To Verify
- Middle School
- Buyer To Verify
- High School
- Buyer To Verify
- Potential Terms
- Cash, Conventional, FHA, VA Loan
- Interior Features
- Second Kitchen, Second Primary Bedroom, Bath Off Primary, Built-In Vacuum, Dining Room, Fireplace, French Doors, Jetted Tub, Pantry, Security System, Skylight(s), Vaulted Ceiling(s), Walk-In Closet(s), Wet Bar, Wine/Beverage Refrigerator
- Flooring
- Hardwood, Marble, Stone
- Driving Directions
- GPS friendly follow the GPS.
- Appliance
- Dishwasher, Disposal, Double Oven, Dryer, Microwave, Refrigerator, See Remarks, Stove(s)/Range(s), Washer
- Appliances Included
- Dishwasher(s), Double Oven, Dryer(s), Garbage Disposal, Microwave(s), Refrigerator(s), See Remarks, Stove(s)/Range(s), Washer(s)
- Water Heater Location
- Garage
- Energy Source
- Electric, Natural Gas
 Based on information submitted to the MLS GRID as of . All data is obtained from various sources and may not have been verified by broker or MLS GRID. Supplied Open House Information is subject to change without notice. All information should be independently reviewed and verified for accuracy. Properties may or may not be listed by the office/agent presenting the information.IDX information is provided exclusively for consumers’ personal noncommercial use, and may not be used for any purpose other than to identify prospective properties consumers may be interested in purchasing.