1427 114th Avenue E, Edgewood, WA 98372
- $1,175,000
- 4
- BD
- 3
- BA
- 3,152
- SqFt






Listing courtesy of Best Choice Realty LLC.
- List Price
- $1,175,000
- Status
- ACTIVE
- MLS#
- 2483456
- Days on Market
- 145
- Bedrooms
- 4
- Finished SqFt
- 3,152
- Area Total SqFt
- 3152
- Annual Tax Ammount
- 10234
- Lot Size (sq ft)
- 25,783
- Fireplace
- Yes
- Sewer
- Septic Tank
Property Description
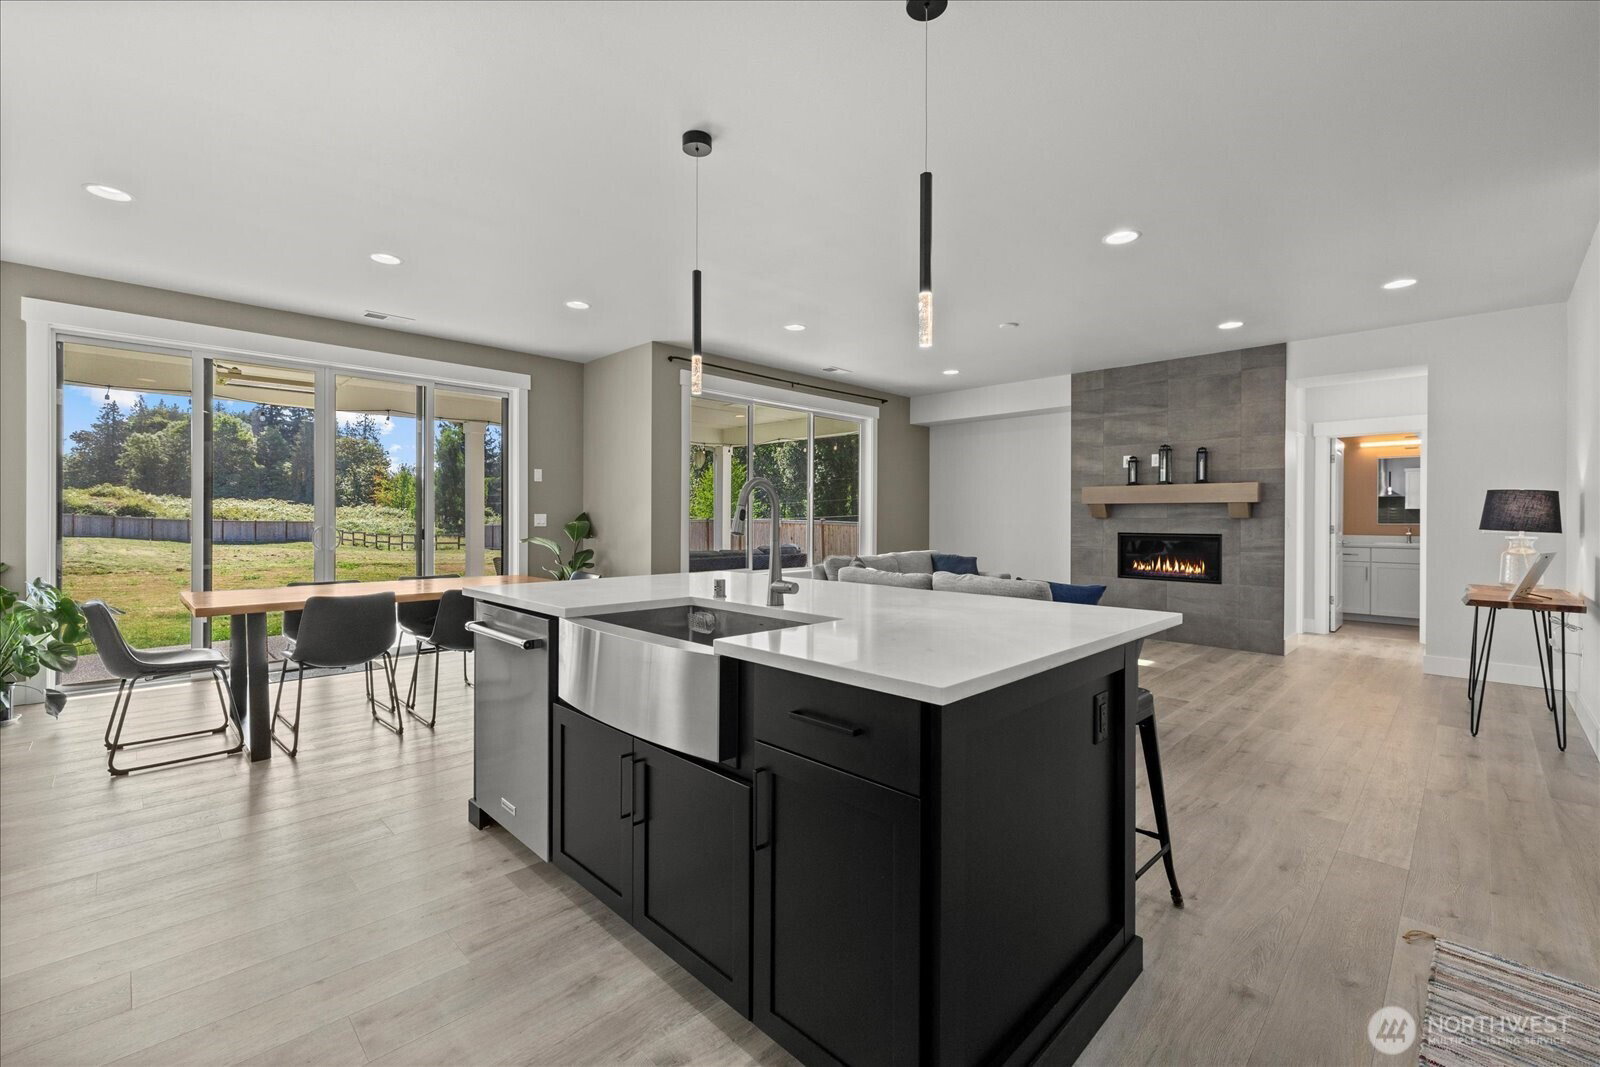
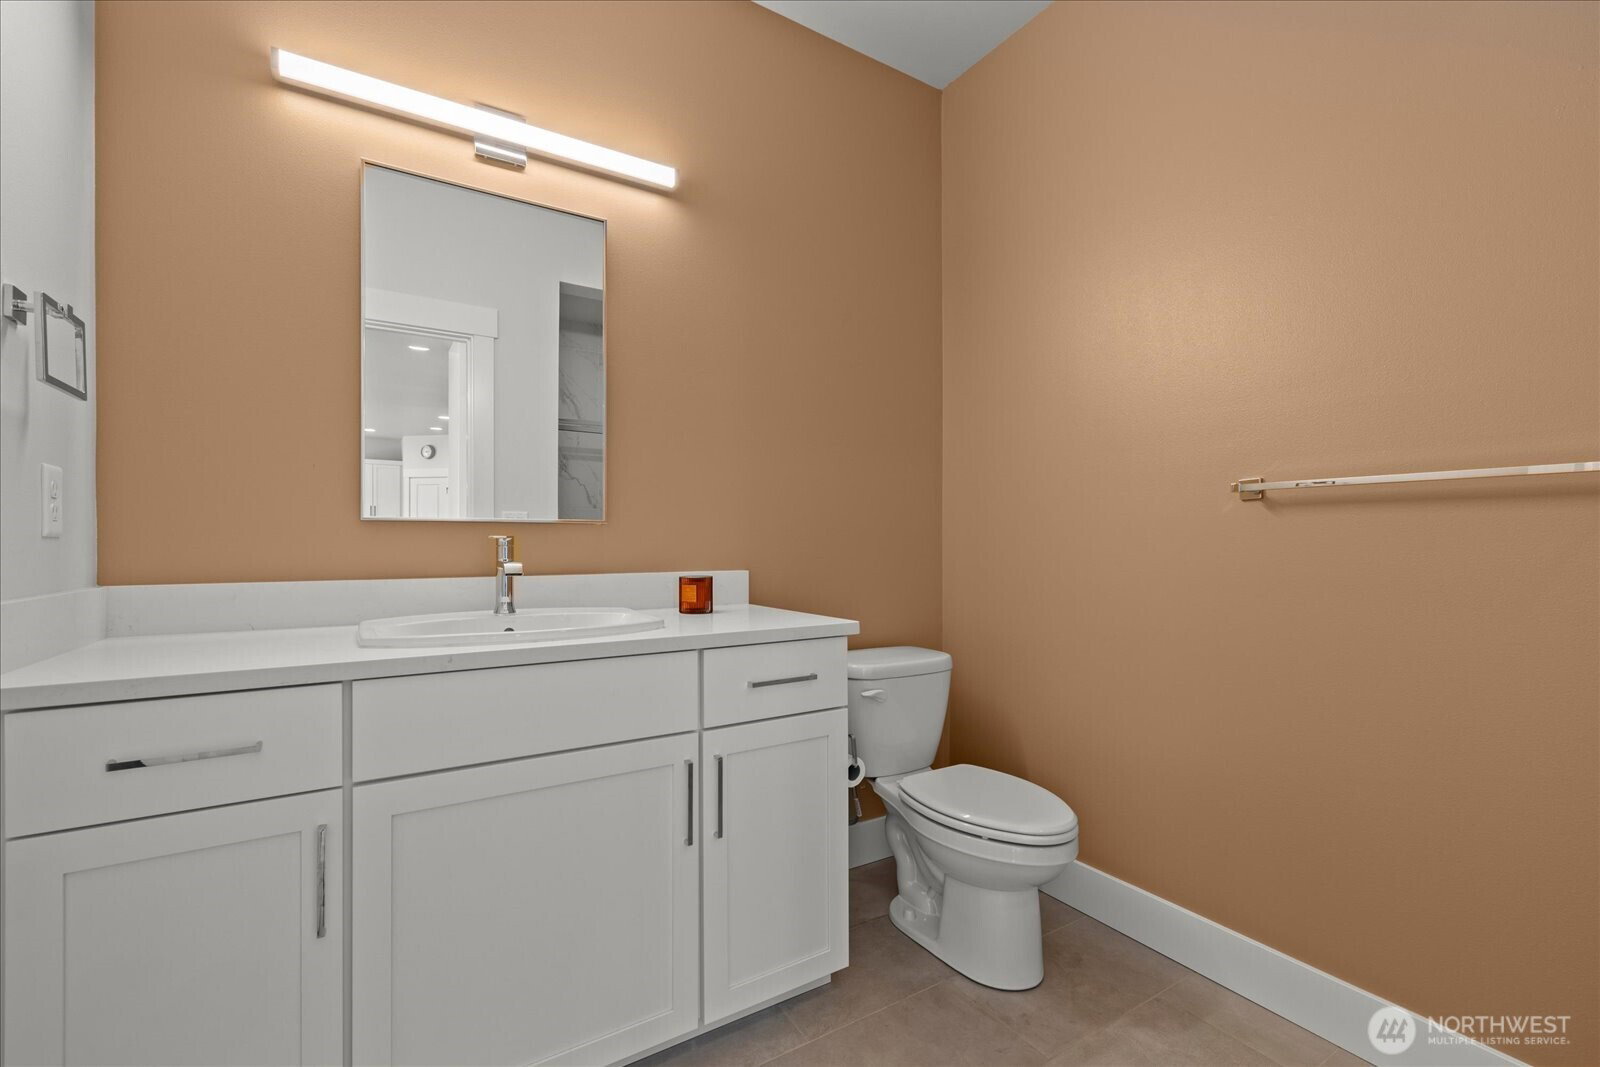
Welcome to this stunning Modern Farmhouse, originally built just two years ago by RM Construction, a builder known for exceptional craftsmanship and high-quality finishes throughout. Perfectly situated on over half an acre, this beautiful home offers 3,152 square feet of thoughtfully designed living space with 4 bedrooms and 3 bathrooms. Step inside to discover a bright, open layout featuring high-end appliances, stylish finishes, and spacious living areas ideal for both everyday living and entertaining. The main-floor bedroom and full bathroom create an ideal setup for multigenerational living, guests, or a private home office. Upstairs, retreat to the massive primary suite, complete with two oversized walk-in closets and a luxurious feel that makes it the perfect personal sanctuary. Enjoy outdoor living year-round on the covered back porch with built-in heaters, perfect for relaxing or hosting gatherings even on cooler evenings. The generous lot provides plenty of room for outdoor activities, gardening, or future possibilities. Best of all, there’s no HOA, giving you the freedom to truly make this property your own. This nearly new home combines modern style, quality construction, and space to live comfortably—don’t miss your opportunity to make it yours.
/u.realgeeks.media/rolandacarriere/header.png)
Additional Information
- Community
- Edgewood
- Style
- 12 - 2 Story
- Basement
- None
- Year Built
- 2024
- Total Covered Parking
- 3
- View
- Territorial
- Roof
- Composition
- Site Features
- Fenced-Partially, Patio, Sprinkler System
- Tax Year
- 2025
- School District
- Puyallup
- Elementary School
- Northwood Elem
- Middle School
- Edgemont Jnr High
- High School
- Puyallup High
- Potential Terms
- Cash, Conventional, FHA, VA Loan
- Interior Features
- Bath Off Primary, Dbl Pane/Storm Window, Dining Room, Fireplace, French Doors, Loft, Pantry, Walk-In Closet(s), Water Heater
- Flooring
- Ceramic Tile, Laminate, Carpet
- Driving Directions
- From I-5 N Exit 137 for WA-99 N Fife/Milton, Merge 54th Ave E, L onto 20th St E, L onto 11th St NW/92nd Ave E, R Taylor St, Cont 16th St E/57th Ave NE, Cont 112th, L onto 18th St, L114th Ave E/13th S
- Appliance
- Dishwasher, Microwave, Refrigerator, Stove(s)/Range(s)
- Appliances Included
- Dishwasher(s), Microwave(s), Refrigerator(s), Stove(s)/Range(s)
- Water Heater Type
- Electric Heat Pump 80 Gallon
- Energy Source
- Electric, Propane
 Based on information submitted to the MLS GRID as of . All data is obtained from various sources and may not have been verified by broker or MLS GRID. Supplied Open House Information is subject to change without notice. All information should be independently reviewed and verified for accuracy. Properties may or may not be listed by the office/agent presenting the information.IDX information is provided exclusively for consumers’ personal noncommercial use, and may not be used for any purpose other than to identify prospective properties consumers may be interested in purchasing.