125 Sunrise Avenue SE, Ocean Shores, WA 98569
- $649,000
- 3
- BD
- 3
- BA
- 2,436
- SqFt




Listing courtesy of Windermere R.E. Ocean Shores.
- List Price
- $649,000
- Status
- ACTIVE
- MLS#
- 2490516
- Price Change
- ▼ $26,000 1782937049
- Days on Market
- 139
- Bedrooms
- 3
- Finished SqFt
- 2,436
- Area Total SqFt
- 2436
- Annual Tax Ammount
- 2941.34
- Internet Provider
- Coast Communications
- Lot Size (sq ft)
- 10,070
- Fireplace
- Yes
- Sewer
- Sewer Connected
Property Description
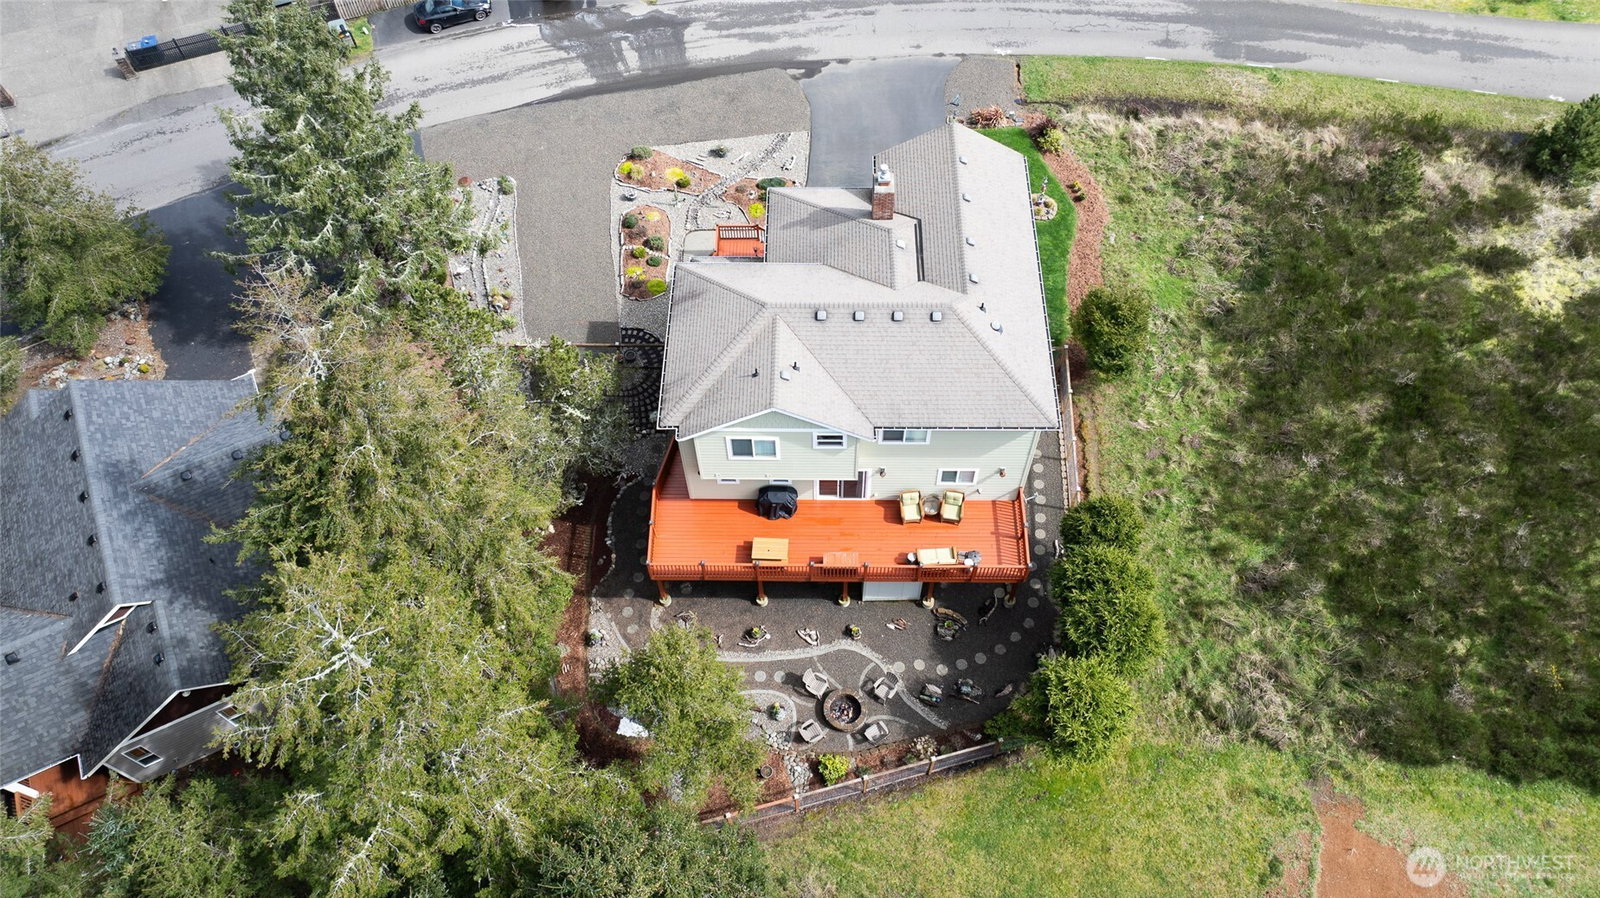
Exquisite, custom built and pristinely maintained home with expansive bay and mountain views! Quality and pride in ownership shows in every detail. Main floor features stunning floor to ceiling two-way stone fireplace, gourmet kitchen with newer appliances, granite countertops and a wine rack built into the island. Decks on the front and rear add outdoor living space to an already spacious main level. Upstairs you will find the primary suite with five-piece bath, which incluldes a large soaking tub and gorgeous step in shower. Primary also has a walk-in closet. Suite opens onto a bay view deck with spectacular sunrise and moonrise views! Two additional bedrooms and another full bath complete the upper level. Garage is huge - 1100 sq. ft., very deep with additional storage. Other features are a fully fenced back yard, fire pit in the back yard, fully landscaped all the way around, paved driveway, and RV hookups. The generator will convey with the home, and some furniture may stay/be negotiated. A list of recent repairs and upgrades is available. Too many details to cover here! Call Broker for additional information!
/u.realgeeks.media/rolandacarriere/header.png)
Additional Information
- Community
- Ocean Shores
- Style
- 13 - Tri-Level
- Basement
- None
- Year Built
- 2012
- Total Covered Parking
- 3
- View
- Bay, Mountains, Territorial
- Roof
- Composition
- Site Features
- Deck, Fenced-Fully, High Speed Internet, Propane, RV Parking, Sprinkler System
- Tax Year
- 2026
- School District
- North Beach
- Elementary School
- Ocean Shores Elem
- Middle School
- North Beach Mid
- High School
- North Beach High
- Potential Terms
- Cash, Conventional, FHA, USDA Loan, VA Loan
- Interior Features
- Bath Off Primary, Ceiling Fan(s), Dbl Pane/Storm Window, Dining Room, Fireplace, High Tech Cabling, Security System, Vaulted Ceiling(s), Walk-In Closet(s), Water Heater, Wired for Generator
- Flooring
- Ceramic Tile, Engineered Hardwood
- Driving Directions
- Enter town traveling South on Point Brown; at traffic circle, take third exit onto E Chance A La Mer; Left on Albatross; Right on Duck Lake Drive; Left on Pearsall; Right on Sunrise; home on Right.
- Appliance
- Dishwasher, Disposal, Double Oven, Dryer, Refrigerator, See Remarks, Stove(s)/Range(s), Washer
- Appliances Included
- Dishwasher(s), Double Oven, Dryer(s), Garbage Disposal, Refrigerator(s), See Remarks, Stove(s)/Range(s), Washer(s)
- Water Heater Location
- Garage
- Water Heater Type
- Electric
- Energy Source
- Electric, Propane
 Based on information submitted to the MLS GRID as of . All data is obtained from various sources and may not have been verified by broker or MLS GRID. Supplied Open House Information is subject to change without notice. All information should be independently reviewed and verified for accuracy. Properties may or may not be listed by the office/agent presenting the information.IDX information is provided exclusively for consumers’ personal noncommercial use, and may not be used for any purpose other than to identify prospective properties consumers may be interested in purchasing.