9820 S 242nd Place, Kent, WA 98030
- $758,500
- 5
- BD
- 3
- BA
- 2,260
- SqFt




Listing courtesy of John L. Scott, Inc.
- List Price
- $758,500
- Status
- ACTIVE
- MLS#
- 2493297
- Price Change
- ▼ $21,000 1778715873
- Days on Market
- 131
- Bedrooms
- 5
- Finished SqFt
- 2,260
- Area Total SqFt
- 2260
- Annual Tax Ammount
- 6492
- Lot Size (sq ft)
- 5,708
- Fireplace
- Yes
- Sewer
- Sewer Connected
Property Description
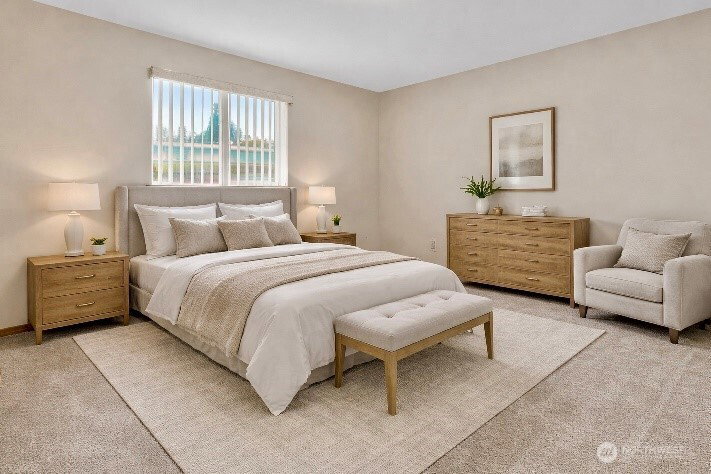
Located in a prime Kent neighborhood, within a 6 min drive to 167— this one delivers with a rare NO HOA setting tucked at the end of a quiet cul-de-sac. This 2,260 sq. ft. 2-story home blends thoughtful updates with a layout that truly lives well. A grand chef’s kitchen anchors the home, showcasing quartz countertops, custom cabinetry, a gas range, stainless appliances, full-height backsplash, walk-in pantry, and peninsula island—plus a second spice kitchen in the garage for serious culinary pursuits. Fresh paint, new carpet, hardwood floors, and both formal and casual dining spaces create a polished yet comfortable feel. Vaulted ceilings elevate the living room, while the family room’s gas fireplace invites you to stay awhile. Five bedrooms—including a main-floor bedroom—offer flexibility for guests, office space, or evolving needs. The primary retreat features a walk-in closet and a private bath with dual vanities, soaking tub, and separate shower. Outdoors, enjoy a fully fenced yard with an expansive patio, backing to an elementary school, plus a large detached outbuilding with power—perfect as a home office or creative studio. With a 3-car garage, 4-car driveway parking, and just minutes to 167 and nearby shopping, this is a home designed for both ease and ambition.
/u.realgeeks.media/rolandacarriere/header.png)
Additional Information
- Community
- East Hill
- Style
- 12 - 2 Story
- Basement
- None
- Year Built
- 2002
- Total Covered Parking
- 3
- View
- Territorial
- Roof
- Composition
- Site Features
- Fenced-Fully, Gas Available, High Speed Internet, Outbuildings
- Tax Year
- 2025
- School District
- Kent
- Elementary School
- East Hill Elem
- Middle School
- Mill Creek Mid Sch
- High School
- Kent-Meridian High
- Potential Terms
- Cash, Conventional, FHA, VA Loan
- Interior Features
- Second Kitchen, Bath Off Primary, Dbl Pane/Storm Window, Dining Room, Fireplace, Pantry, Vaulted Ceiling(s), Walk-In Closet(s)
- Flooring
- Ceramic Tile, Hardwood, Carpet
- Driving Directions
- From Renton, Head 167 S. Exit Central Ave, Head S. Left on James, Head E. Right on 100th Ave SE, Head S. Turn Right on S 242nd Place, House on Right.
- Appliance
- Dishwasher, Disposal, Dryer, Microwave, Refrigerator, Stove(s)/Range(s), Washer
- Appliances Included
- Dishwasher(s), Dryer(s), Garbage Disposal, Microwave(s), Refrigerator(s), Stove(s)/Range(s), Washer(s)
- Energy Source
- Electric, Natural Gas
 Based on information submitted to the MLS GRID as of . All data is obtained from various sources and may not have been verified by broker or MLS GRID. Supplied Open House Information is subject to change without notice. All information should be independently reviewed and verified for accuracy. Properties may or may not be listed by the office/agent presenting the information.IDX information is provided exclusively for consumers’ personal noncommercial use, and may not be used for any purpose other than to identify prospective properties consumers may be interested in purchasing.