17415 79th Avenue E, Puyallup, WA 98375
- $635,000
- 3
- BD
- 3
- BA
- 2,362
- SqFt




Listing courtesy of Redfin.
- List Price
- $635,000
- Status
- ACTIVE
- MLS#
- 2498711
- Price Change
- ▼ $15,000 1786671600
- Days on Market
- 163
- Bedrooms
- 3
- Finished SqFt
- 2,362
- Area Total SqFt
- 2362
- Annual Tax Ammount
- 6709
- Lot Size (sq ft)
- 22,216
- Fireplace
- Yes
- Sewer
- Septic Tank
Property Description
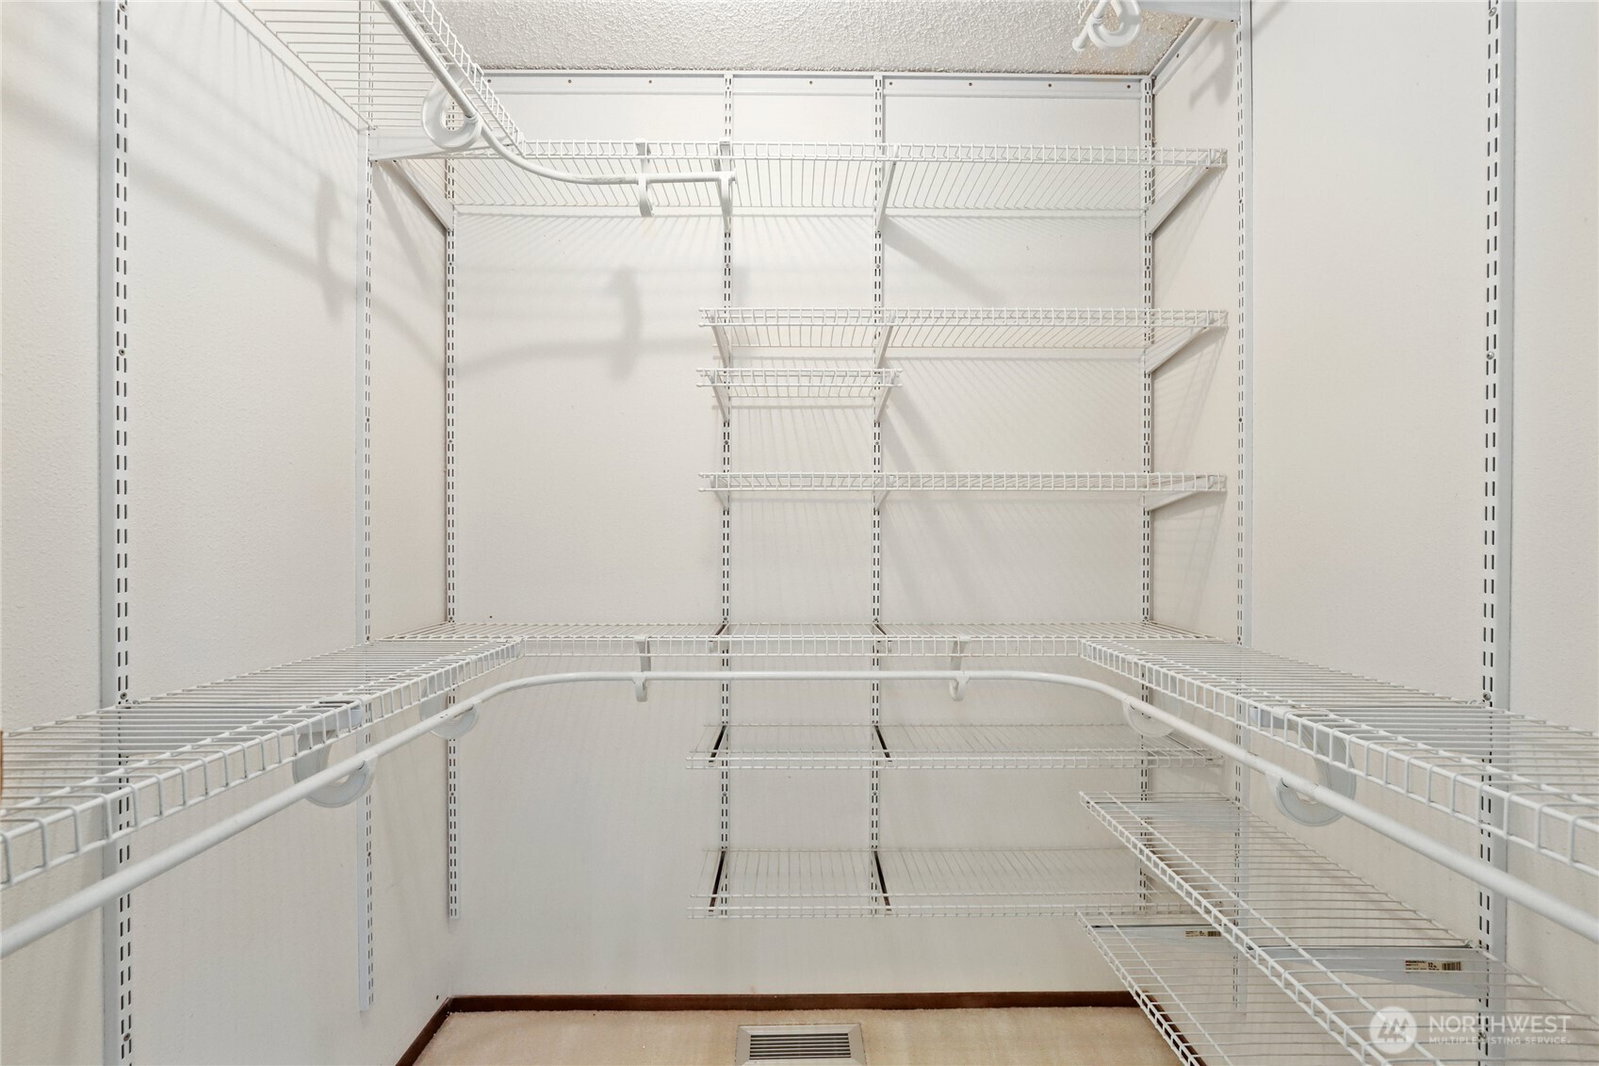
Don’t miss this incredible 2,362 sq. ft. one-story home situated on over half an acre! This spacious property welcomes you with a large covered front porch, beautiful entry with French doors, & a formal living room featuring a cozy gas fireplace. The main living area also includes a private office w/ French doors, a spacious kitchen w/ a pantry and instant hot water, dining room, and an oversized family room w/ built-ins and French doors leading to the patio. A half bath and a laundry room w/ utility sink add convenience. The generous primary suite offers a walk-in closet and a full private bath. Two additional large bedrooms feature spacious closets, and a full guest bathroom. Car enthusiasts, hobbyists, and anyone needing extra space will love the oversized 5-car garage complete w/ RV parking, attic storage, an engine hoist, and shop area. The property also offers abundant additional parking for RVs, boats, trailers, and more. This home is packed with valuable upgrades, including wiring for a generator, newer roof, newer septic, fresh exterior paint, and efficient year-round comfort w/ a propane furnace, heat pump, and A/C. Outside, the large partially fenced lot is ready to enjoy with a huge covered patio perfect for entertaining and plenty of room for gardening, play, or simply relaxing. Backing to the community park and conveniently located near shopping, entertainment, schools, and JBLM, this property offers the perfect blend of space, comfort, and convenience.
/u.realgeeks.media/rolandacarriere/header.png)
Additional Information
- Community
- Puyallup
- Style
- 10 - 1 Story
- Basement
- None
- Year Built
- 1973
- Total Covered Parking
- 6
- Roof
- Composition
- Site Features
- Cable TV, Fenced-Partially, High Speed Internet, Patio, Propane, RV Parking, Shop
- Tax Year
- 2025
- School District
- Bethel
- Elementary School
- Buyer To Verify
- Middle School
- Buyer To Verify
- High School
- Buyer To Verify
- Potential Terms
- Cash, Conventional, FHA, VA Loan
- Interior Features
- Bath Off Primary, Dbl Pane/Storm Window, Dining Room, Fireplace, French Doors, Walk-In Closet(s), Water Heater, Wired for Generator
- Flooring
- Laminate, Vinyl, Carpet
- Driving Directions
- GPS Friendly!
- Appliance
- Dishwasher, Double Oven, Microwave, Refrigerator, See Remarks
- Appliances Included
- Dishwasher(s), Double Oven, Microwave(s), Refrigerator(s), See Remarks
- Water Heater Location
- Closet
- Water Heater Type
- Electric
- Energy Source
- Electric, Propane
 Based on information submitted to the MLS GRID as of . All data is obtained from various sources and may not have been verified by broker or MLS GRID. Supplied Open House Information is subject to change without notice. All information should be independently reviewed and verified for accuracy. Properties may or may not be listed by the office/agent presenting the information.IDX information is provided exclusively for consumers’ personal noncommercial use, and may not be used for any purpose other than to identify prospective properties consumers may be interested in purchasing.