40 Eagle Ridge Drive, Cle Elum, WA 98922
- $2,249,000
- 5
- BD
- 5
- BA
- 4,267
- SqFt




Listing courtesy of John L. Scott RE Cle Elum.
- List Price
- $2,249,000
- Status
- ACTIVE
- MLS#
- 2505819
- Price Change
- ▼ $150,000 1783547813
- Days on Market
- 144
- Bedrooms
- 5
- Finished SqFt
- 4,267
- Area Total SqFt
- 4267
- Annual Tax Ammount
- 11460
- Internet Provider
- Starl
- Lot Size (sq ft)
- 83,635
- Fireplace
- Yes
- Sewer
- Septic Tank
Property Description
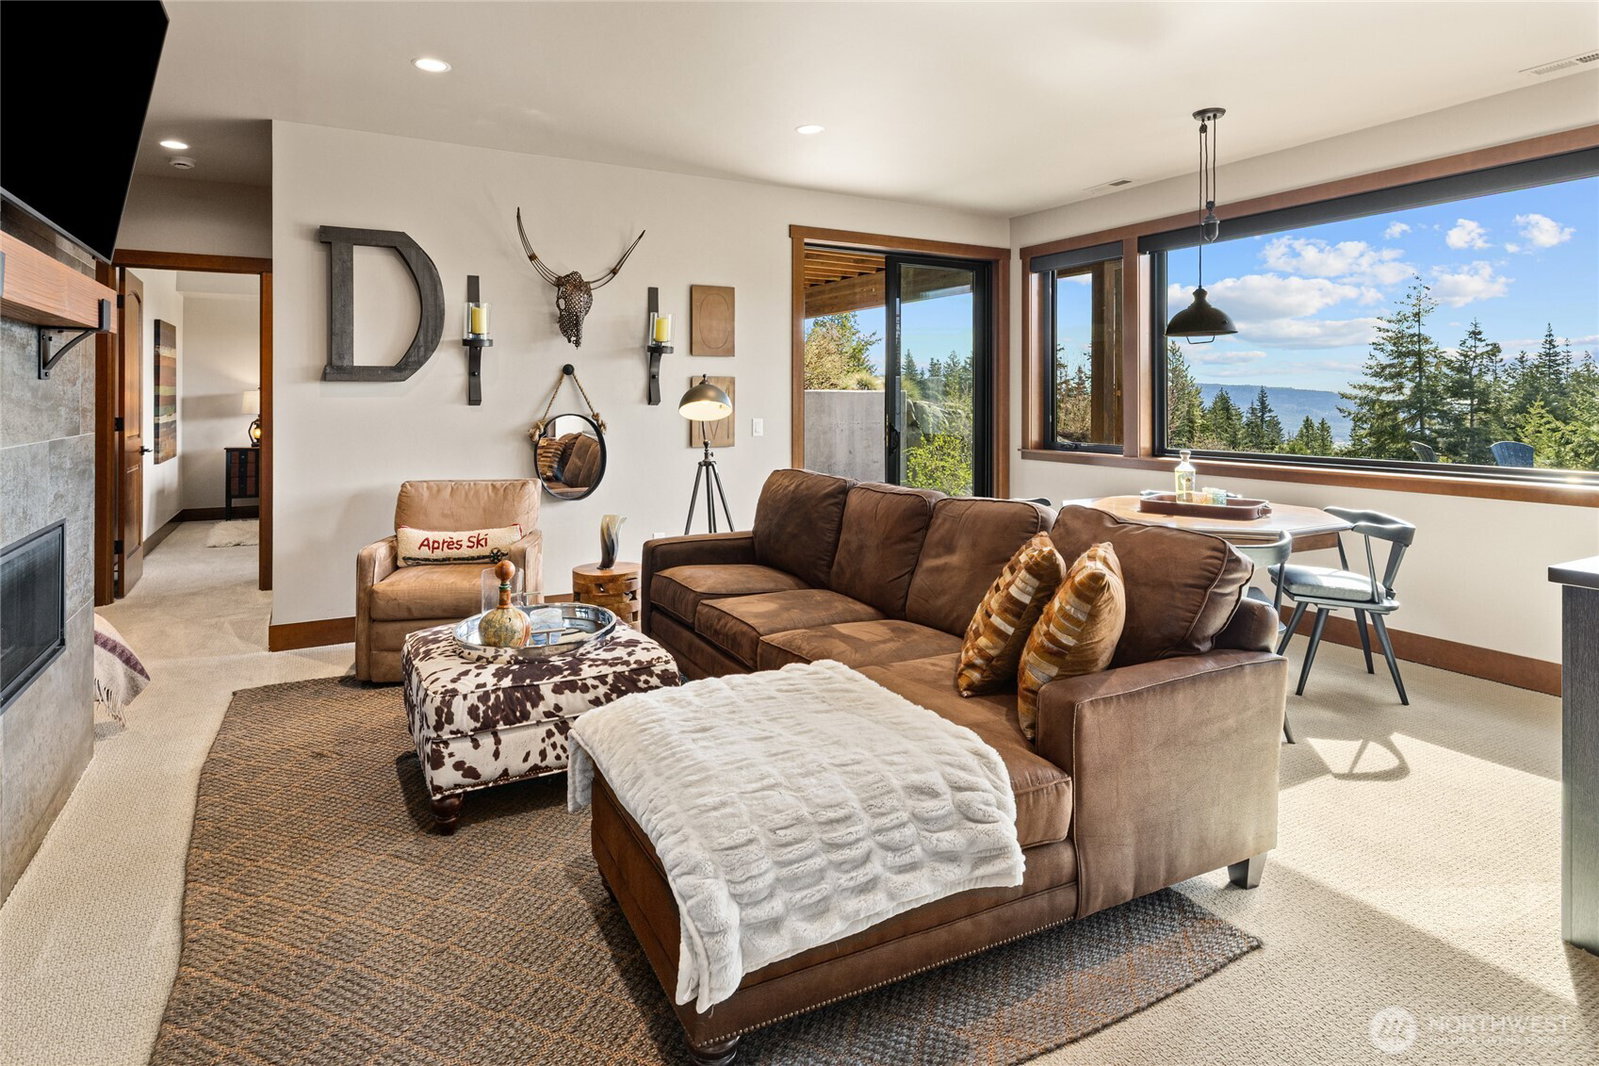
Set on a breathtaking 1.92-acre homesite overlooking the Teanaway Valley, this exceptional mountain retreat blends luxury, comfort, and unforgettable scenery. Designed to fully embrace its extraordinary setting, the home is wrapped in expansive windows and walls of glass that frame sweeping views of the Central Cascades. Natural light pours into the living spaces, creating a warm yet sophisticated atmosphere and a seamless connection to the outdoors. The grand great room is anchored by a striking fireplace and opens effortlessly to a heated view deck, offering a spectacular setting for entertaining or quiet evenings taking in the ever-changing mountain landscape. The open-concept design features a chef’s kitchen, inviting dining area, and a luxurious main-level primary suite with a heated bathroom floor. In addition to 5 bedrooms, the home offers a private gym, storage room, spacious family room with patio access, and an incredible climate-controlled wine room ideal for collectors & elevated entertaining. A generator, garden shed, and 3-car garage complete the offering. Surrounded by 230 acres of protected open space and direct access to miles of hiking and biking trails, plus 50,000 acres of interconnected recreation lands leading to Roslyn, Ronald, and the Teanaway Community Forest. This is a rare opportunity to own a truly refined mountain escape. Resort-style amenities including a pool, clubhouse, sport court and more (2026).
/u.realgeeks.media/rolandacarriere/header.png)
Additional Information
- Community
- Skyline Ridge
- Style
- 13 - Tri-Level
- Basement
- Daylight, Finished
- Year Built
- 2023
- Total Covered Parking
- 3
- View
- Mountains, Territorial
- Roof
- Composition
- Site Features
- Deck, Electric Car Charging, Gated Entry, High Speed Internet, Irrigation, Outbuildings, Outdoor Fireplace, Patio, Propane, Shop, Sprinkler System
- Tax Year
- 2026
- HOA Dues
- $185
- School District
- Cle Elum-Roslyn
- Elementary School
- Cle Elum Roslyn Elem
- Middle School
- Walter Strom Jnr
- High School
- Cle Elum Roslyn High
- Potential Terms
- Cash, Conventional
- Interior Features
- Bath Off Primary, Ceiling Fan(s), Dbl Pane/Storm Window, Dining Room, Fireplace, High Tech Cabling, Security System, Sprinkler System, Vaulted Ceiling(s), Walk-In Closet(s), Water Heater, Wine Cellar, Wine/Beverage Refrigerator, Wired for Generator
- Flooring
- Ceramic Tile, Engineered Hardwood, Vinyl Plank, Carpet
- Driving Directions
- From I-90 take exit 84. East through town. Take a Left on Columbia. Columbia becomes Creekside Rd. Take a left on Forest Ridge Drive. Follow to Eagle Ridge Drive, gate code 217. House is on the right.
- Appliance
- Dishwasher, Disposal, Double Oven, Dryer, Microwave, Refrigerator, Stove(s)/Range(s), Washer
- Appliances Included
- Dishwasher(s), Double Oven, Dryer(s), Garbage Disposal, Microwave(s), Refrigerator(s), Stove(s)/Range(s), Washer(s)
- Water Heater Location
- Garage
- Water Heater Type
- Heat Pump
- Energy Source
- Electric, Propane, Solar (Unspecified)
 Based on information submitted to the MLS GRID as of . All data is obtained from various sources and may not have been verified by broker or MLS GRID. Supplied Open House Information is subject to change without notice. All information should be independently reviewed and verified for accuracy. Properties may or may not be listed by the office/agent presenting the information.IDX information is provided exclusively for consumers’ personal noncommercial use, and may not be used for any purpose other than to identify prospective properties consumers may be interested in purchasing.