1221 Minor Avenue Unit #610, Seattle, WA 98101
- $499,000
- 2
- BD
- 2
- BA
- 893
- SqFt




Listing courtesy of KW Greater Seattle.
- List Price
- $499,000
- Status
- ACTIVE
- MLS#
- 2510162
- Days on Market
- 99
- Bedrooms
- 2
- Finished SqFt
- 893
- Area Total SqFt
- 893
- Annual Tax Ammount
- 4324
- Internet Provider
- Google Fiber
Property Description
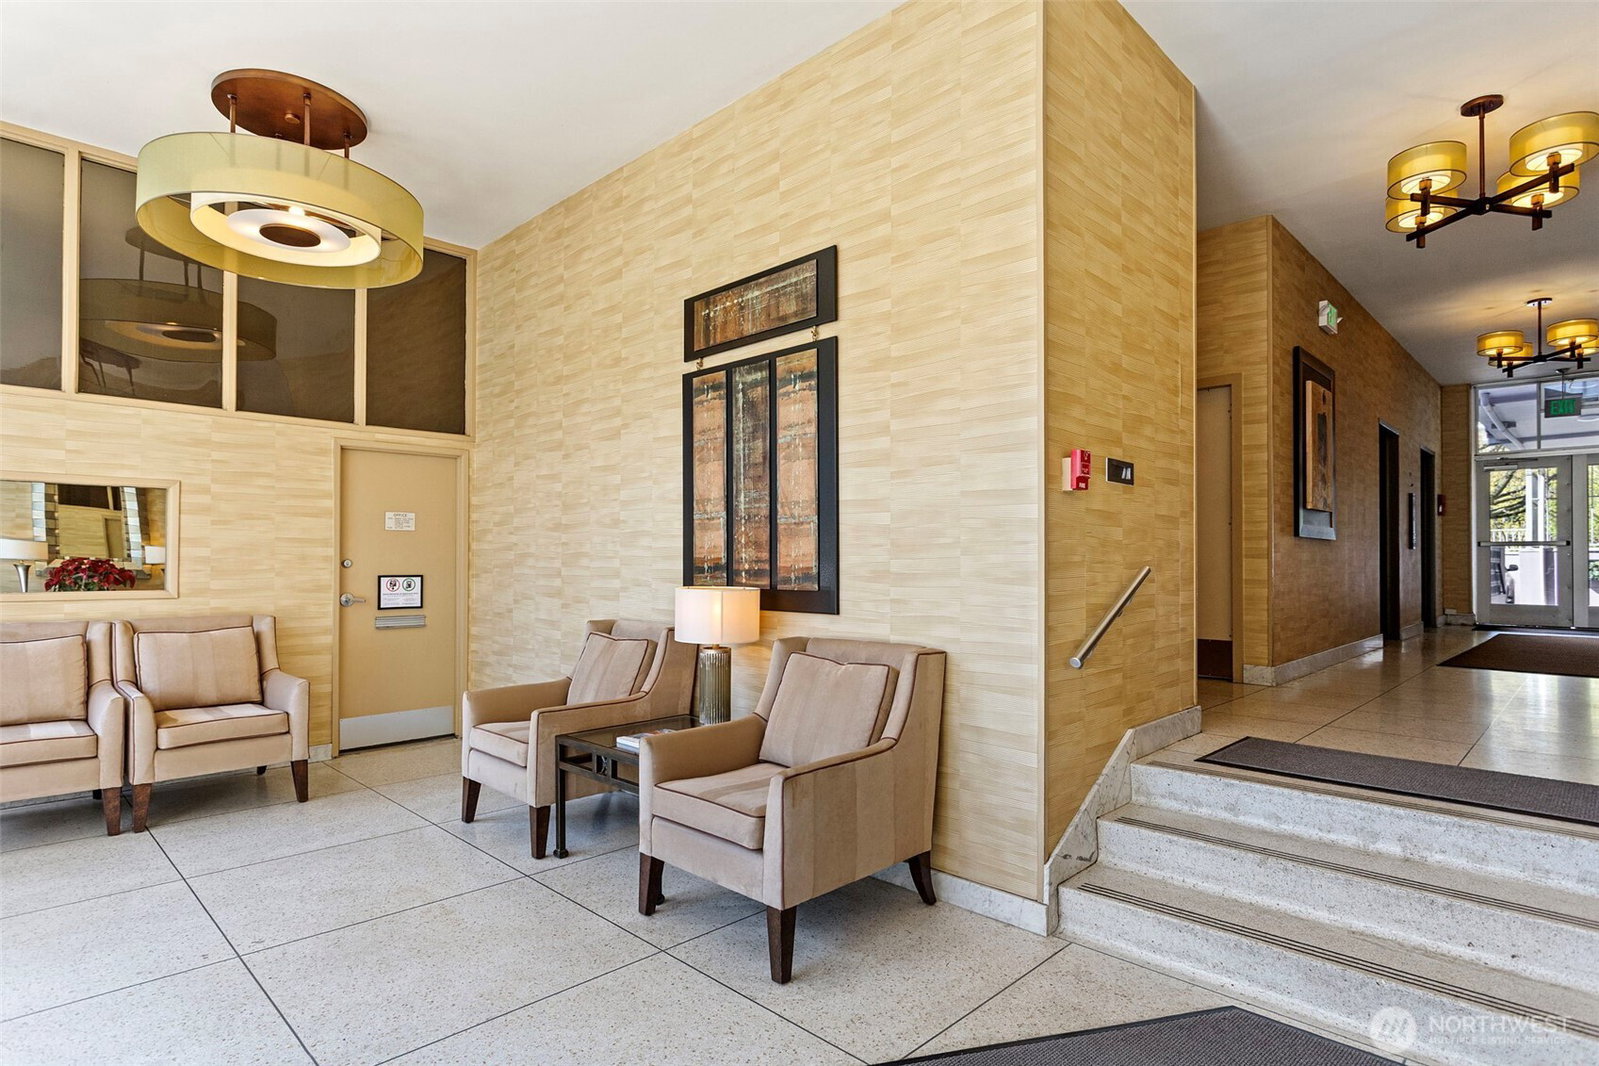
Live elevated at Sutton Place—an iconic Mid-Century concrete and steel building, designed by architect Donald N. McDonald, and set among First Hill’s historic homes and tree-lined streets. This light-filled SW corner unit has been meticulously remodeled to blend timeless design with modern comfort. Expansive windows capture sweeping city views and fill the open layout with abundant natural light. Classic parquet flooring pairs with a refined modern aesthetic. The designer kitchen features glass-front cabinetry, granite surfaces, and premium appliances including Fisher & Paykel, Miele, Electrolux, and Northland. Spa-inspired baths showcase marble finishes and high-end fixtures. Updated lighting and modern ceiling fans enhance style and function, while radiant heat and in-unit A/C provide year-round comfort. Well-managed community with shared EV charging, storage, car wash station, common laundry with web access, and a heated outdoor pool with sun deck. HOA includes radiant heat, hot water, internet, and EQ insurance. Pet-friendly (cats/small dog ok) and no rental cap. Walk Score of 98 with easy access to downtown, SLU, dining, parks, transit, and Seattle’s top medical institutions. A rare opportunity in a premier location.
/u.realgeeks.media/rolandacarriere/header.png)
Additional Information
- Community
- First Hill
- Building Name
- Sutton Place
- Style
- 30 - Condo (1 Level)
- Floor #
- 6
- Year Built
- 1960
- View
- City, Territorial
- Roof
- Torch Down
- Unit Features
- End Unit, Primary Bath, Sprinkler System
- Tax Year
- 2026
- HOA Dues
- $898
- School District
- Seattle
- Elementary School
- Lowell
- Middle School
- Meany Mid
- High School
- Garfield High
- Potential Terms
- Cash, Conventional
- Interior Features
- Cooking-Electric, End Unit, Primary Bathroom, Sprinkler System, Water Heater
- Flooring
- Hardwood, Laminate
- Driving Directions
- One block east of Boren between University & Seneca, north of Madison Street.
- Appliance
- Dishwasher, Refrigerator, Stove(s)/Range(s)
- Appliances Included
- Dishwasher(s), Refrigerator(s), Stove(s)/Range(s)
- Water Heater Location
- Basement
- Water Heater Type
- Central
- Energy Source
- Natural Gas
 Based on information submitted to the MLS GRID as of . All data is obtained from various sources and may not have been verified by broker or MLS GRID. Supplied Open House Information is subject to change without notice. All information should be independently reviewed and verified for accuracy. Properties may or may not be listed by the office/agent presenting the information.IDX information is provided exclusively for consumers’ personal noncommercial use, and may not be used for any purpose other than to identify prospective properties consumers may be interested in purchasing.