317 Village Drive, Manson, WA 98831
- $727,500
- 3
- BD
- 3
- BA
- 1,905
- SqFt




Listing courtesy of eXp Realty.
- List Price
- $727,500
- Status
- ACTIVE
- MLS#
- 2511824
- Price Change
- ▼ $22,500 1782334684
- Days on Market
- 83
- Bedrooms
- 3
- Finished SqFt
- 1,905
- Area Total SqFt
- 1905
- Annual Tax Ammount
- 4728.87
- Internet Provider
- LocalTel
- Lot Size (sq ft)
- 3,920
- Fireplace
- Yes
- Sewer
- Sewer Connected
Property Description
Lake views, mountain views, beautifully furnished and ready for you to enjoy ~ welcome to Lake Chelan living! Enjoy sweeping lake and mountain views from a home designed for stylish living while providing comfort, connection and ease. Whether starting the day with coffee on the deck or heading out on the water, everything about this home supports relaxed lake living. The great room takes full advantage of the scenery, enhanced by vaulted ceilings, natural light, and expansive sliding doors that open to the deck across the front of the home, creating an easy flow between indoor and outdoor living. Style and function come together throughout the home, featuring quartz countertops throughout, quality cabinetry, custom accent walls, a fireplace feature that complements the home's contemporary style, and an unexpected reading nook that creates a space to escape and unwind. Smart home features allow you to monitor the property wherever you are, including managing lawn and landscape watering schedules remotely. With HOA lawn maintenance in place, this home offers true lock-and-leave living within a gated community, with essentials managed from your fingertips. Located just two streets up from the community pool and minutes from the boat launch, wineries, restaurants, and the heart of Manson, everything you need to enjoy the area is just moments from home. Whether used year-round or as a weekend retreat, this home is ready when you are.
/u.realgeeks.media/rolandacarriere/header.png)
Additional Information
- Community
- Manson
- Style
- 16 - 1 Story w/Bsmnt.
- Basement
- Daylight, Finished
- Year Built
- 2018
- Total Covered Parking
- 2
- View
- Lake, Mountains, Territorial
- Roof
- Composition
- Site Features
- Cable TV, Fenced-Fully, High Speed Internet, Patio, Propane, Sprinkler System
- Tax Year
- 2026
- HOA Dues
- $140
- School District
- Manson
- Elementary School
- Buyer To Verify
- Middle School
- Buyer To Verify
- High School
- Buyer To Verify
- Potential Terms
- Cash, Conventional
- Interior Features
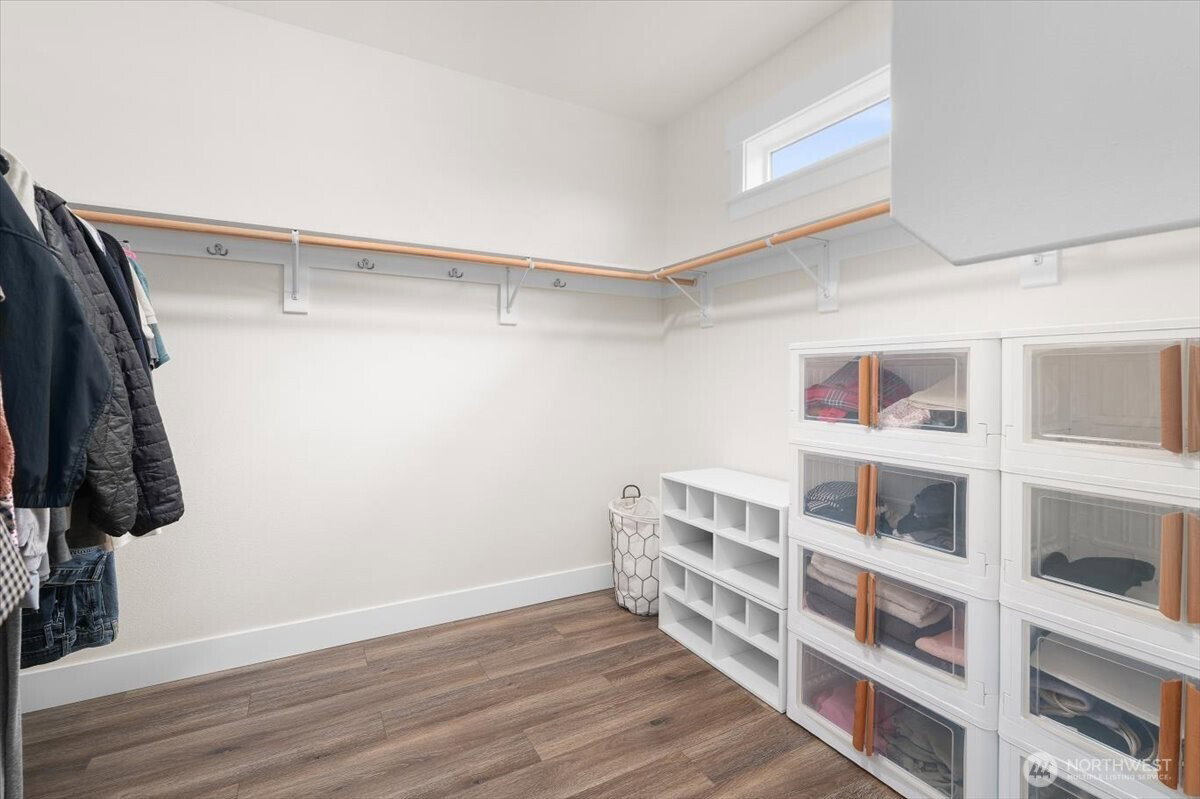
- Bath Off Primary, Ceiling Fan(s), Dbl Pane/Storm Window, Fireplace, French Doors, Pantry, Security System, Sprinkler System, Vaulted Ceiling(s), Walk-In Closet(s), Water Heater
- Flooring
- Ceramic Tile, Laminate
- Driving Directions
- From Chelan, travel west on SR 150 into Manson. Turn right on Oakwood Drive (entrance to "The Village"). Continue up the hill and turn left at the top. Home will be on the right. GPS friendly.
- Appliance
- Dishwasher, Disposal, Dryer, Microwave, Refrigerator, Stove(s)/Range(s), Washer
- Appliances Included
- Dishwasher(s), Dryer(s), Garbage Disposal, Microwave(s), Refrigerator(s), Stove(s)/Range(s), Washer(s)
- Water Heater Location
- Garage
- Water Heater Type
- Electric
- Energy Source
- Electric
 Based on information submitted to the MLS GRID as of . All data is obtained from various sources and may not have been verified by broker or MLS GRID. Supplied Open House Information is subject to change without notice. All information should be independently reviewed and verified for accuracy. Properties may or may not be listed by the office/agent presenting the information.IDX information is provided exclusively for consumers’ personal noncommercial use, and may not be used for any purpose other than to identify prospective properties consumers may be interested in purchasing.