22015 146th Avenue E, Graham, WA 98338
- $1,847,749
- 5
- BD
- 4
- BA
- 3,438
- SqFt




Listing courtesy of John L. Scott, Inc.
- List Price
- $1,847,749
- Status
- ACTIVE
- MLS#
- 2514969
- Days on Market
- 192
- Bedrooms
- 5
- Finished SqFt
- 3,438
- Area Total SqFt
- 4110
- Annual Tax Ammount
- 10287
- Lot Size (sq ft)
- 435,600
- Fireplace
- Yes
- Sewer
- Septic Tank
Property Description
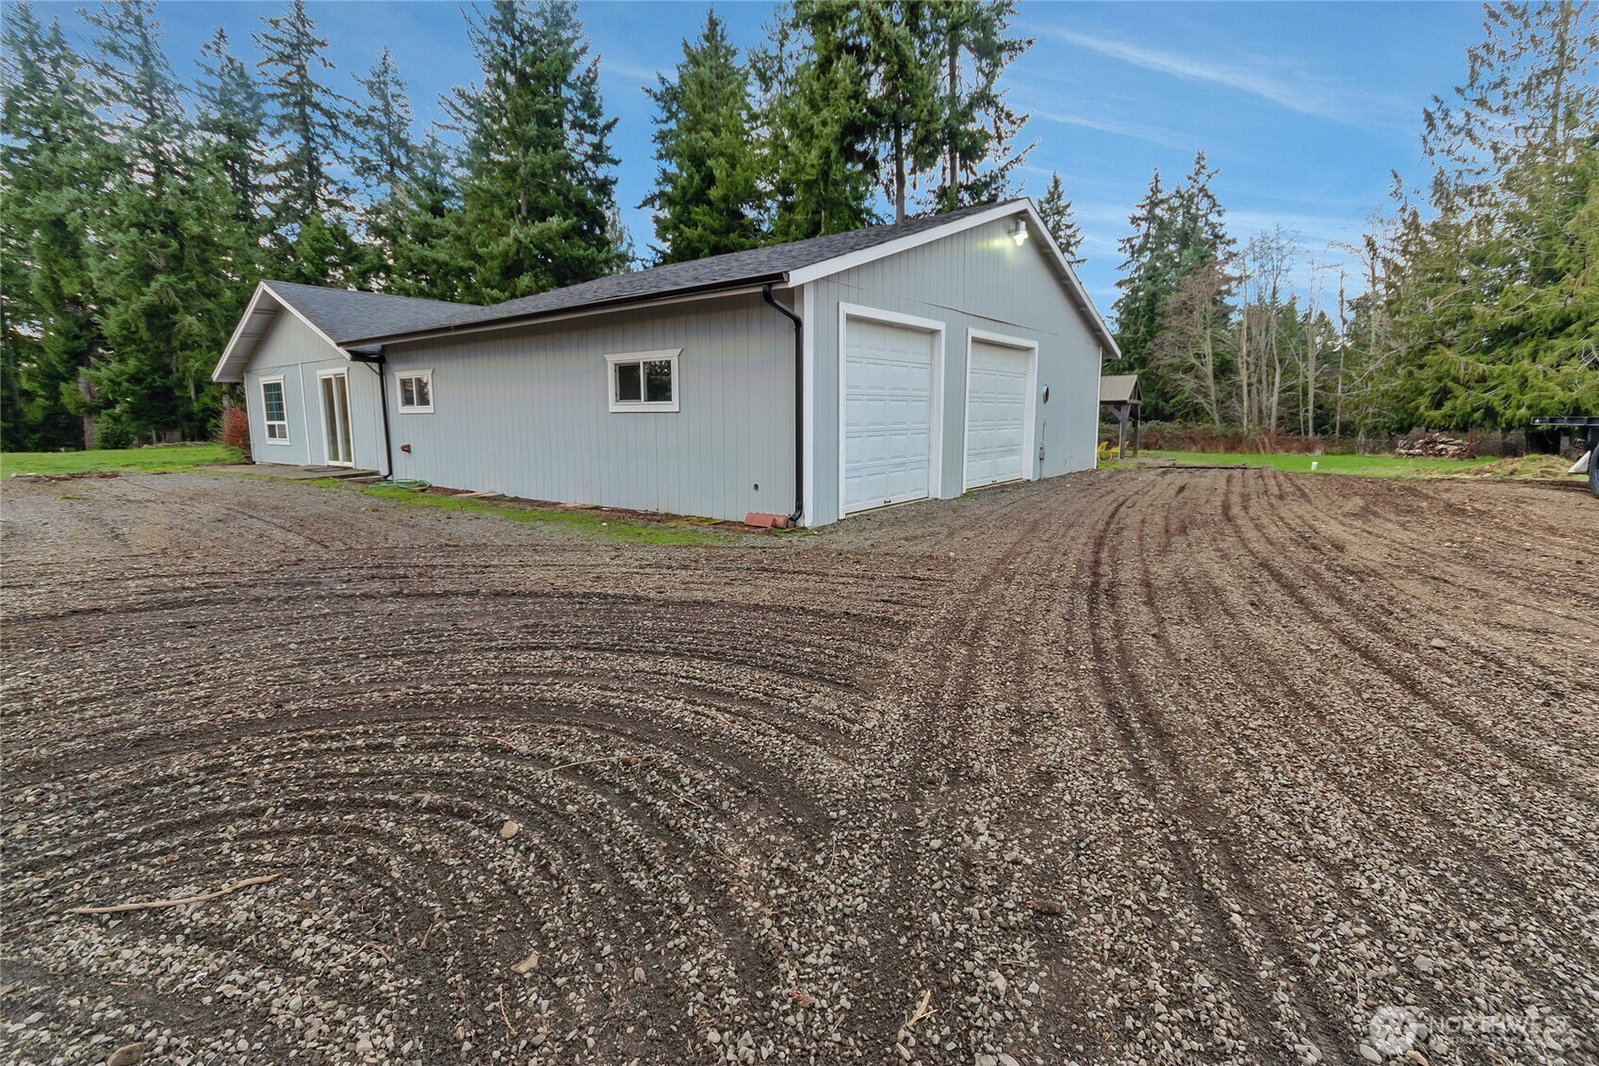
Rare 10-acre dual-residence estate with exceptional potential! Truly one-of-a-kind property featuring two homes on two tax parcels, multiple large shops, and a beautiful gated, park-like setting. The main home is a custom-built 3,438 sf 5 bed/3 bath two-story w/672 sq ft unfinished basement—spacious kitchen w/Viking cooktop, wall oven, and built-ins, generous dining, office/den, great room w/wood & propane fireplaces, and large entertainment/media area w/bar. Primary suite features fireplace, built-ins, custom closet & ¾ bath w/dual-head shower. Updated paint, gutters, heat pump, electric furnace, durable Hardi-style siding, plus a home generator for peace of mind during inclement weather. Delightful in-ground pool w/new pump & fenced yard. Second home is a charming 936 sf 2 bed/1 bath rambler w/full kitchen, great room, wood fireplace & a huge 1,296 sf 2-bay garage w/shop, lighting, 1/2 bathroom, storage & separate power. Incredible outbuildings include a massive 9-bay and an additional 3-bay corrugated metal garage—both w/power, lighting & concrete floors (lifts excluded)—plus a barn, two sheds, and cross-fencing for horses or livestock. Rolling grassy grounds, mature evergreens, and gated entry offer privacy, function & limitless opportunity—ideal for multi-generational living, car collection, restoration, home business, or investment. A rare Graham treasure ready for modernization & new vision.
/u.realgeeks.media/rolandacarriere/header.png)
Additional Information
- Community
- Graham
- Style
- 18 - 2 Stories w/Bsmnt
- Basement
- Partially Finished
- Year Built
- 1971
- Total Covered Parking
- 17
- View
- Territorial
- Roof
- Composition, Flat, Torch Down
- Site Features
- Barn, Cabana/Gazebo, Fenced-Partially, Gated Entry, Green House, Outbuildings, Patio, Propane, Shop
- Tax Year
- 2026
- School District
- Bethel
- Elementary School
- Buyer To Verify
- Middle School
- Buyer To Verify
- High School
- Buyer To Verify
- Potential Terms
- Cash, Conventional
- Interior Features
- Bath Off Primary, Ceiling Fan(s), Dining Room, Fireplace, Fireplace (Primary Bedroom), Vaulted Ceiling(s), Walk-In Closet(s), Water Heater, Wet Bar, Wired for Generator
- Flooring
- Ceramic Tile, Concrete, Laminate, Carpet
- Driving Directions
- Take WA-512 E; Turn right onto WA-161 S/Meridian E; Turn left onto 224th St; Turn left onto 146th Ave E/Odey Rd; Turn right onto driveway by sign. Privacy gate will be opened for scheduled showings
- Appliance
- Dishwasher, Dryer, Microwave, Refrigerator, Washer
- Appliances Included
- Dishwasher(s), Dryer(s), Microwave(s), Refrigerator(s), Washer(s)
- Water Heater Location
- Basement Closet
- Water Heater Type
- Electric
- Energy Source
- Electric, Propane, See Remarks, Wood
 Based on information submitted to the MLS GRID as of . All data is obtained from various sources and may not have been verified by broker or MLS GRID. Supplied Open House Information is subject to change without notice. All information should be independently reviewed and verified for accuracy. Properties may or may not be listed by the office/agent presenting the information.IDX information is provided exclusively for consumers’ personal noncommercial use, and may not be used for any purpose other than to identify prospective properties consumers may be interested in purchasing.