10 Wolf Fork Place, Walla Walla, WA 99362
- $859,000
- 5
- BD
- 4
- BA
- 4,308
- SqFt




Listing courtesy of Windermere RE Walla Walla.
- List Price
- $859,000
- Status
- ACTIVE
- MLS#
- 2526879
- Days on Market
- 38
- Bedrooms
- 5
- Finished SqFt
- 4,308
- Area Total SqFt
- 4308
- Annual Tax Ammount
- 8100
- Lot Size (sq ft)
- 10,618
- Fireplace
- Yes
- Sewer
- Sewer Connected
Property Description
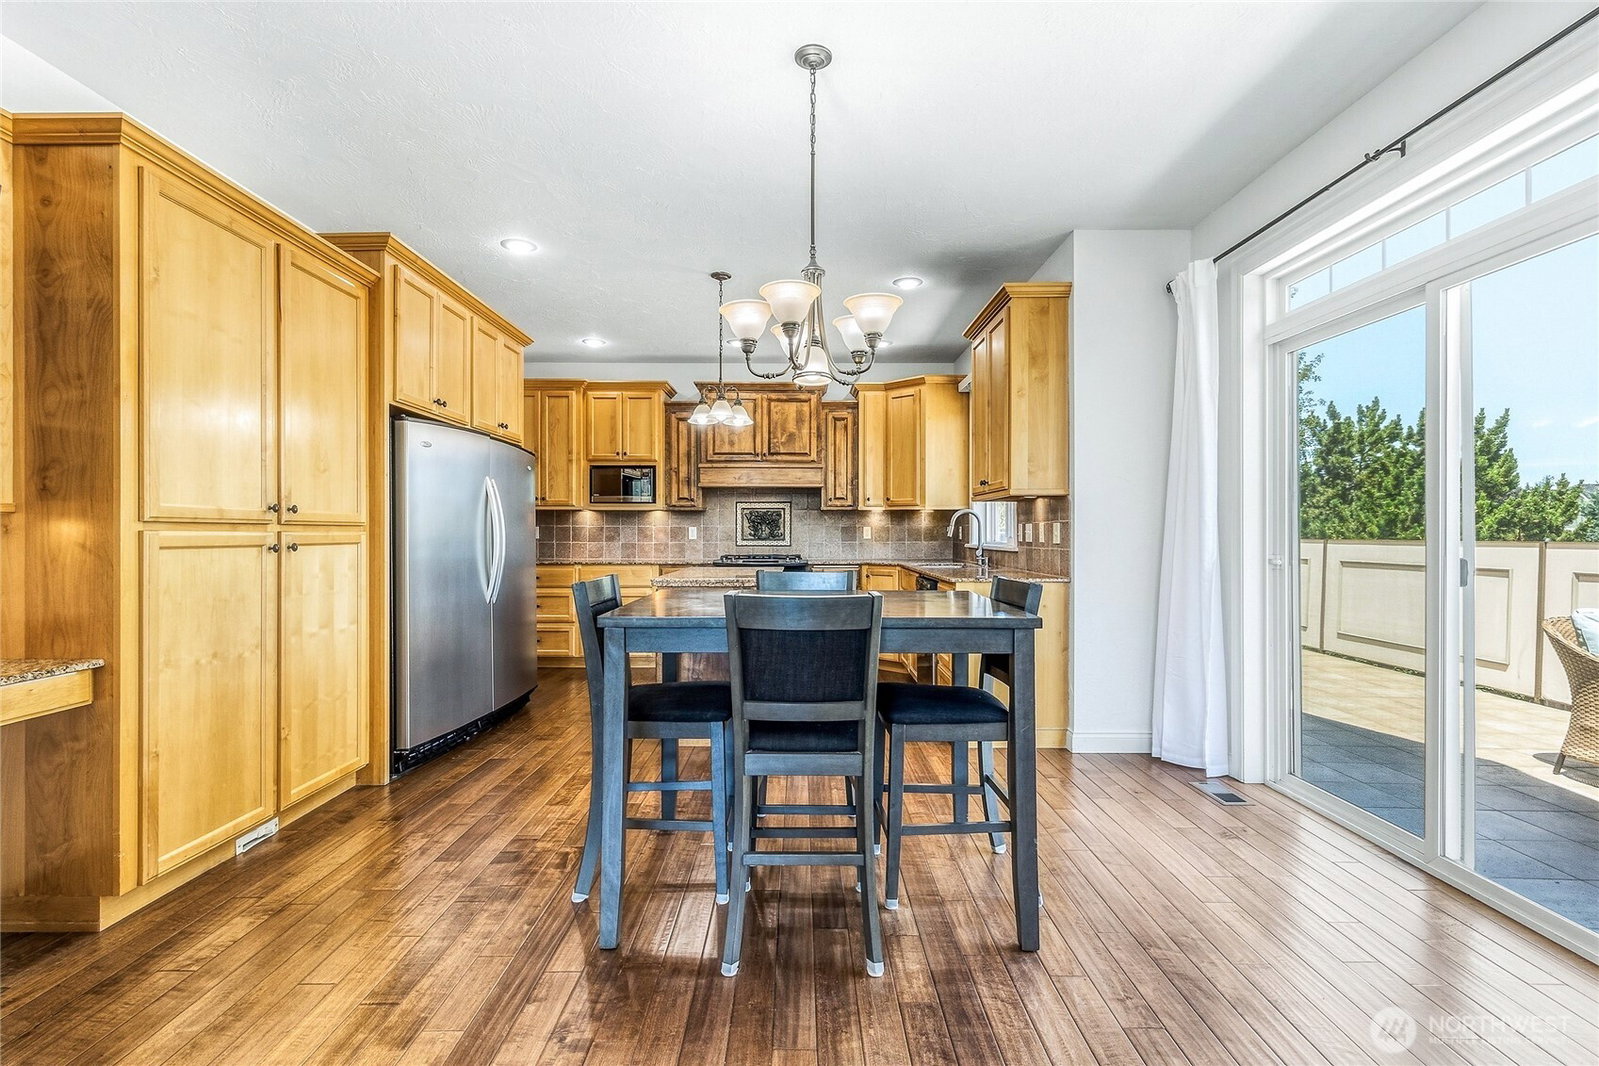
Your next chapter starts here, in a home that feels as good as it looks! Tucked into the highly sought-after Tablerock Subdivision and in the Prospect Point School district. This custom-built home with elevated finishes welcomes you with rich-toned engineered hardwoods and soaring vaulted ceilings that make every entrance feel like an arrival. Picture holiday dinners in the formal dining room, laughter spilling over from the kitchen as you cook, surrounded by gorgeous granite counters and stainless steel appliances. Step out to the side deck for warm summer evenings and backyard BBQs with the people you love most. Unwind in the spacious primary suite, where a spa-like bath with tile walk-in shower turn ordinary days into little retreats. Downstairs, the fun never stops — movie nights in your own theatre, game nights in the bonus room, and quiet evenings unwinding in the sauna, complete with a walk in wine cellar. Set on a spacious corner lot with a 3-car garage, this is more than a house — it's where your favorite memories are waiting to happen!
/u.realgeeks.media/rolandacarriere/header.png)
Additional Information
- Community
- Walla Walla
- Style
- 16 - 1 Story w/Bsmnt.
- Basement
- Daylight, Finished
- Year Built
- 2006
- Total Covered Parking
- 3
- Roof
- Composition
- Site Features
- Deck, Fenced-Fully, High Speed Internet, Hot Tub/Spa, Patio, Rooftop Deck, Sprinkler System
- Tax Year
- 2026
- HOA Dues
- $150
- School District
- Walla Walla
- Potential Terms
- Cash, Conventional, FHA, USDA Loan, VA Loan
- Interior Features
- Bath Off Primary, Built-In Vacuum, Ceiling Fan(s), Dining Room, Fireplace, Hot Tub/Spa, Jetted Tub, Sauna, Vaulted Ceiling(s), Walk-In Closet(s), Wet Bar, Wine Cellar
- Flooring
- Ceramic Tile, Engineered Hardwood, Carpet
- Driving Directions
- South on Cottonwood left on Thunder Ridge, on the corner with Wolf Fork Ln
- Appliance
- Dishwasher, Refrigerator, Stove(s)/Range(s)
- Appliances Included
- Dishwasher(s), Refrigerator(s), Stove(s)/Range(s)
- Energy Source
- Electric, Natural Gas
 Based on information submitted to the MLS GRID as of . All data is obtained from various sources and may not have been verified by broker or MLS GRID. Supplied Open House Information is subject to change without notice. All information should be independently reviewed and verified for accuracy. Properties may or may not be listed by the office/agent presenting the information.IDX information is provided exclusively for consumers’ personal noncommercial use, and may not be used for any purpose other than to identify prospective properties consumers may be interested in purchasing.