10909 Avondale Road NE Unit #T177, Redmond, WA 98052
- $749,950
- 3
- BD
- 3
- BA
- 1,487
- SqFt




Listing courtesy of Windermere Real Estate/East.
- List Price
- $749,950
- Status
- ACTIVE
- MLS#
- 2531071
- Price Change
- ▼ $10,000 1782851016
- Days on Market
- 60
- Bedrooms
- 3
- Finished SqFt
- 1,487
- Lot Size (sq ft)
- 397,807
- Area Total SqFt
- 1487
- Annual Tax Ammount
- 5542.57
Property Description
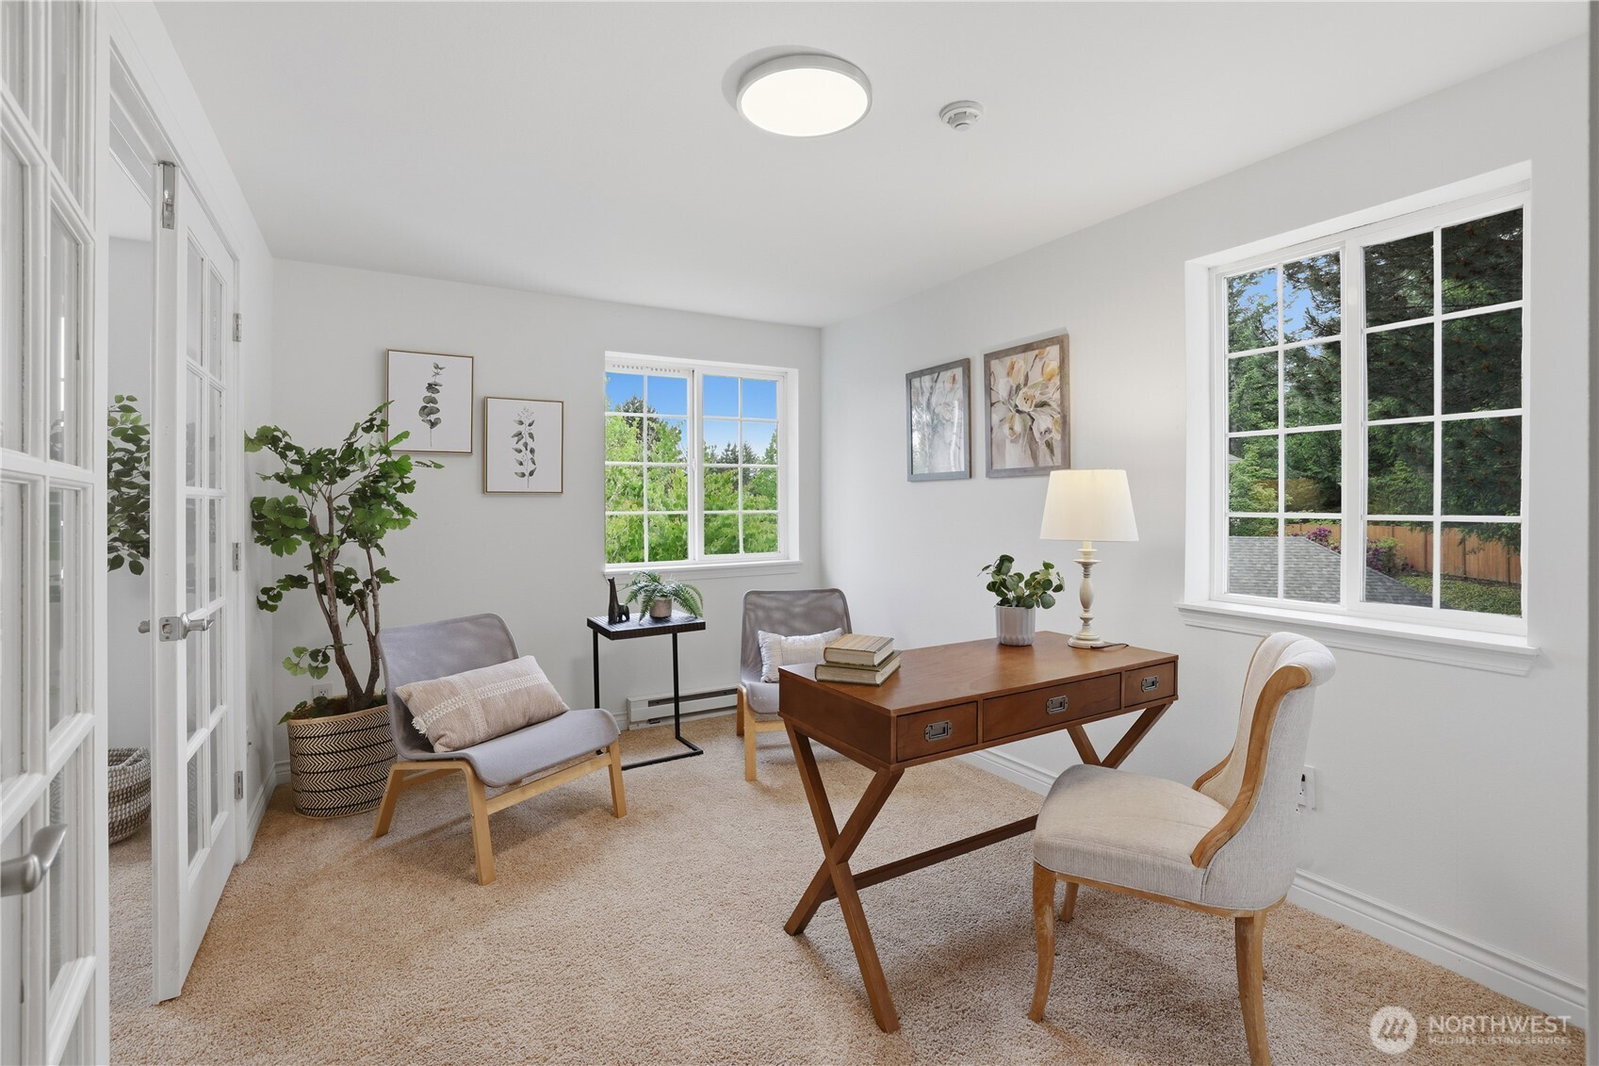
PREMIUM LOCATION & RARE TURNOVER of this 3BR/2.5BATH - nearly 1,500 sq ft renovated townhome nestled in a peaceful & serene cul-de-sac setting. Crisp, Clean & Sophisticated describe this end-unit oppty featuring an abundance of windows + 2 skylights. Extremely light/bright w/9-ft ceilings, open-concept layout, cozy fireplace & access from dining rm to private patio—perfect for BBQ's, relaxing/entertaining. Upstairs you'll find 3BR, including a large Primary en-suite bath with walk-in shower. Attached oversized garage, ideal for extra storage, gym, or flexible & creative spaces. Minutes to MS, DT Redmond, Link station, parks, & major transit routes, this move-in-ready home combines comfort, space, & unmatched convenience in a well-kept community. This home is the JEWEL of the neighborhood. Award-winning Lake Washington schools.
/u.realgeeks.media/rolandacarriere/header.png)
Additional Information
- Community
- Avondale
- Building Name
- Essex Park
- Style
- 32 - Townhouse
- Floor #
- 2
- Year Built
- 1992
- View
- See Remarks, Territorial
- Roof
- Composition
- Unit Features
- Balcony/Deck/Patio, End Unit, French Doors, Insulated Windows, Primary Bath, Skylights, Sprinkler System, Yard
- Tax Year
- 2025
- HOA Dues
- $724
- School District
- Lake Washington
- Elementary School
- Clara Barton Elem
- Middle School
- Redmond Middle
- High School
- Redmond High
- Potential Terms
- Cash, Conventional
- Interior Features
- Cooking-Electric, Dryer-Electric, End Unit, French Doors, Insulated Windows, Primary Bathroom, Skylight(s), Sprinkler System, Washer
- Flooring
- Hardwood, Vinyl, Carpet
- Driving Directions
- N on Avondale. Turn into Essex Park community & go RIGHT - follow Windermere directional. Up to the top of the hill, go R - Bldg T & double driveway ahead. Park in driveway on left.
- Appliance
- Dishwasher, Disposal, Dryer, Microwave, Refrigerator, Stove(s)/Range(s), Washer
- Appliances Included
- Dishwasher(s), Dryer(s), Garbage Disposal, Microwave(s), Refrigerator(s), Stove(s)/Range(s), Washer(s)
- Energy Source
- Electric
 Based on information submitted to the MLS GRID as of . All data is obtained from various sources and may not have been verified by broker or MLS GRID. Supplied Open House Information is subject to change without notice. All information should be independently reviewed and verified for accuracy. Properties may or may not be listed by the office/agent presenting the information.IDX information is provided exclusively for consumers’ personal noncommercial use, and may not be used for any purpose other than to identify prospective properties consumers may be interested in purchasing.