4673 Larson Road, Walla Walla, WA 99362
- $1,300,000
- 4
- BD
- 4
- BA
- 3,344
- SqFt




Listing courtesy of Walla Walla Sothebys Intl Rlty.
- List Price
- $1,300,000
- Status
- ACTIVE
- MLS#
- 2531650
- Price Change
- ▼ $50,000 1784362046
- Days on Market
- 57
- Bedrooms
- 4
- Finished SqFt
- 3,344
- Area Total SqFt
- 3344
- Annual Tax Ammount
- 11561.89
- Lot Size (sq ft)
- 435,600
- Fireplace
- Yes
- Sewer
- Septic Tank
Property Description
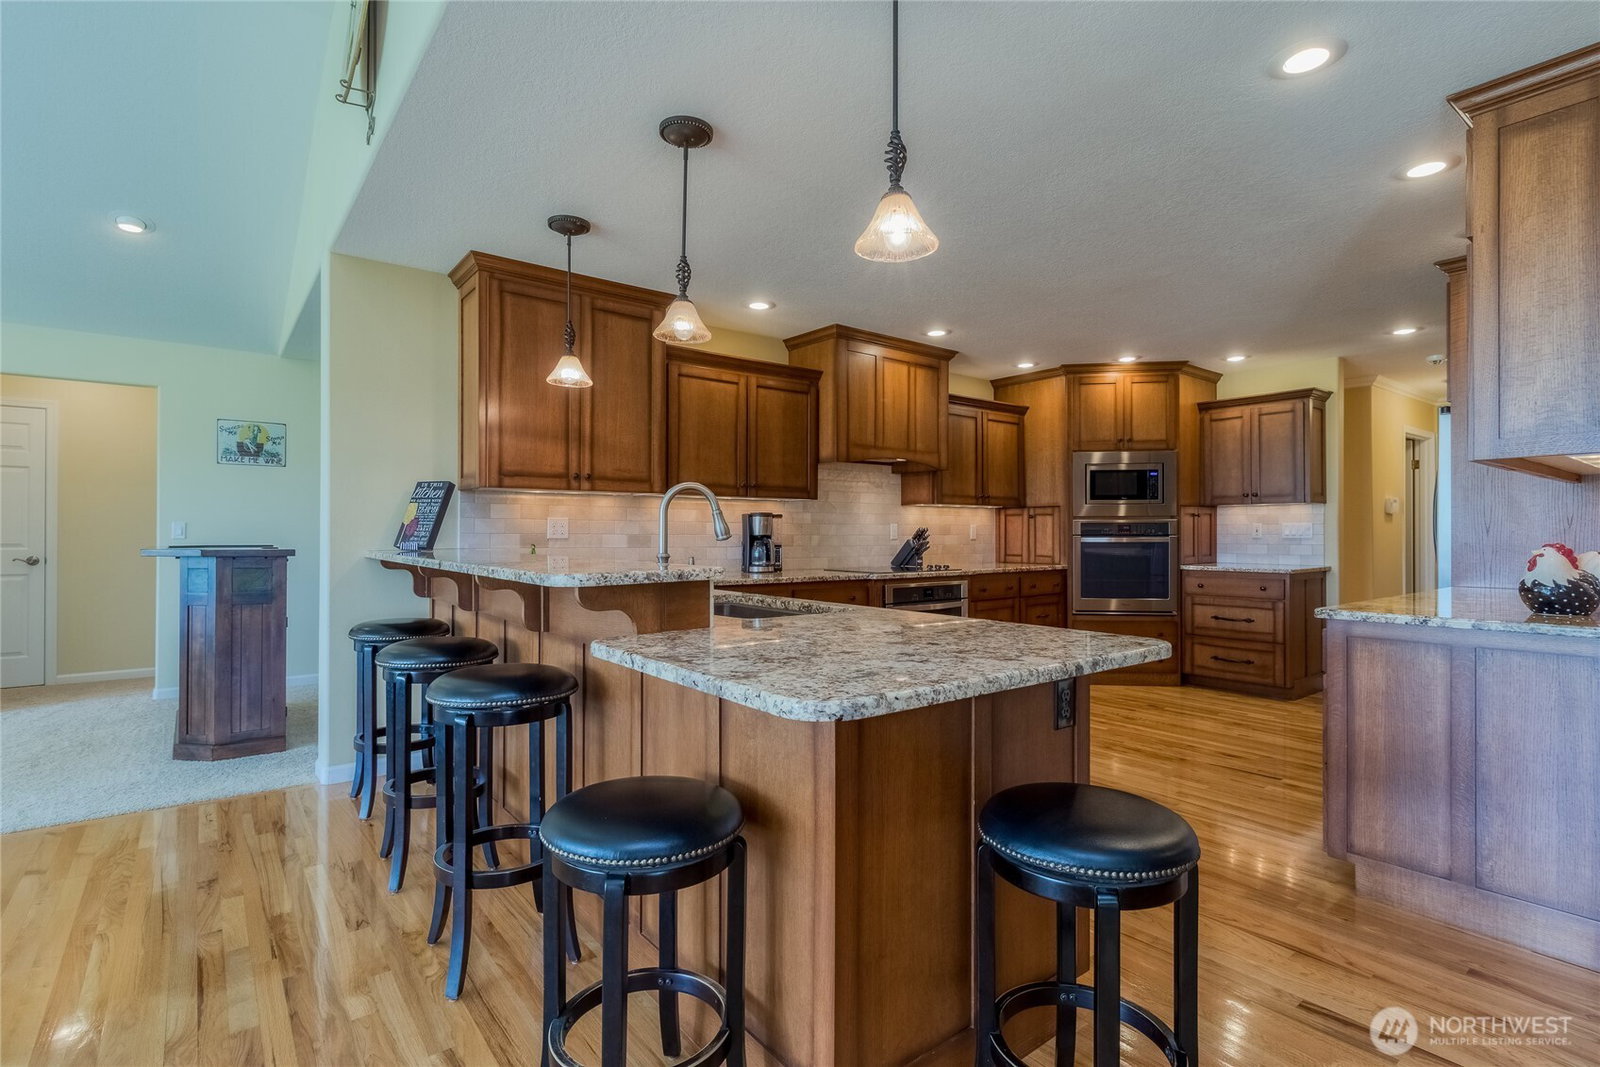
Exceptional Southside estate in the heart of Walla Walla wine country, offering privacy, space, and breathtaking Blue Mountain views. This thoughtfully designed single-level home features an updated primary suite with direct access to a private deck and hot tub, creating the perfect retreat to relax and enjoy the surrounding scenery. The home’s flowing floor plan provides comfortable living and excellent separation of space, including additional bedrooms and a private guest wing complete with its own bathroom—ideal for visitors or multigenerational living. Situated on 10 acres with valuable water rights, the property is surrounded by picturesque vineyards and award-winning wineries, delivering the quintessential Walla Walla lifestyle. Expansive views stretch across the countryside to the Blue Mountains, creating a stunning backdrop in every season. For hobbyists, collectors, or business owners, the impressive heated shop is a standout feature, offering six bays, an automobile lift, and a convenient half bath. Whether you’re seeking a working property, wine country getaway, or your forever home, this rare Southside offering combines luxury, functionality, and an unmatched location.
/u.realgeeks.media/rolandacarriere/header.png)
Additional Information
- Community
- Walla Walla
- Style
- 10 - 1 Story
- Basement
- None
- Year Built
- 2000
- Total Covered Parking
- 10
- View
- Mountains
- Roof
- Composition, Metal, See Remarks
- Site Features
- Cable TV, Deck, Fenced-Fully, Hot Tub/Spa, Irrigation, Outbuildings, Outdoor Fireplace, Patio, RV Parking, Shop, Sprinkler System
- Tax Year
- 2026
- School District
- Walla Walla
- Elementary School
- Buyer To Verify
- Middle School
- Buyer To Verify
- High School
- Buyer To Verify
- Potential Terms
- Cash, Conventional, Farm Home Loan, VA Loan
- Interior Features
- Bath Off Primary, Ceiling Fan(s), Dbl Pane/Storm Window, Dining Room, Fireplace, Jetted Tub, Security System, Vaulted Ceiling(s), Walk-In Closet(s), Water Heater
- Flooring
- Bamboo/Cork, Ceramic Tile, Hardwood, Vinyl, Carpet
- Driving Directions
- Old Milton Highway to Peppersbridge - South, Left on JB George Rd, Right on Larson. End of Larson on the Left.
- Appliance
- Dishwasher, Disposal, Double Oven, Dryer, Microwave, Refrigerator, Stove(s)/Range(s), Washer
- Appliances Included
- Dishwasher(s), Double Oven, Dryer(s), Garbage Disposal, Microwave(s), Refrigerator(s), Stove(s)/Range(s), Washer(s)
- Water Heater Location
- garage
- Water Heater Type
- electric
- Energy Source
- Electric, Propane
 Based on information submitted to the MLS GRID as of . All data is obtained from various sources and may not have been verified by broker or MLS GRID. Supplied Open House Information is subject to change without notice. All information should be independently reviewed and verified for accuracy. Properties may or may not be listed by the office/agent presenting the information.IDX information is provided exclusively for consumers’ personal noncommercial use, and may not be used for any purpose other than to identify prospective properties consumers may be interested in purchasing.