4050 Rd 7.4 NE, Moses Lake, WA 98837
- $699,000
- 5
- BD
- 5
- BA
- 2,960
- SqFt




Listing courtesy of BHGRE Gary Mann Realty.
- List Price
- $699,000
- Status
- ACTIVE
- MLS#
- 2531941
- Price Change
- ▼ $20,000 1781905883
- Days on Market
- 61
- Bedrooms
- 5
- Finished SqFt
- 2,960
- Area Total SqFt
- 2960
- Annual Tax Ammount
- 5841
- Lot Size (sq ft)
- 125,017
- Fireplace
- Yes
- Sewer
- Septic Tank
Property Description
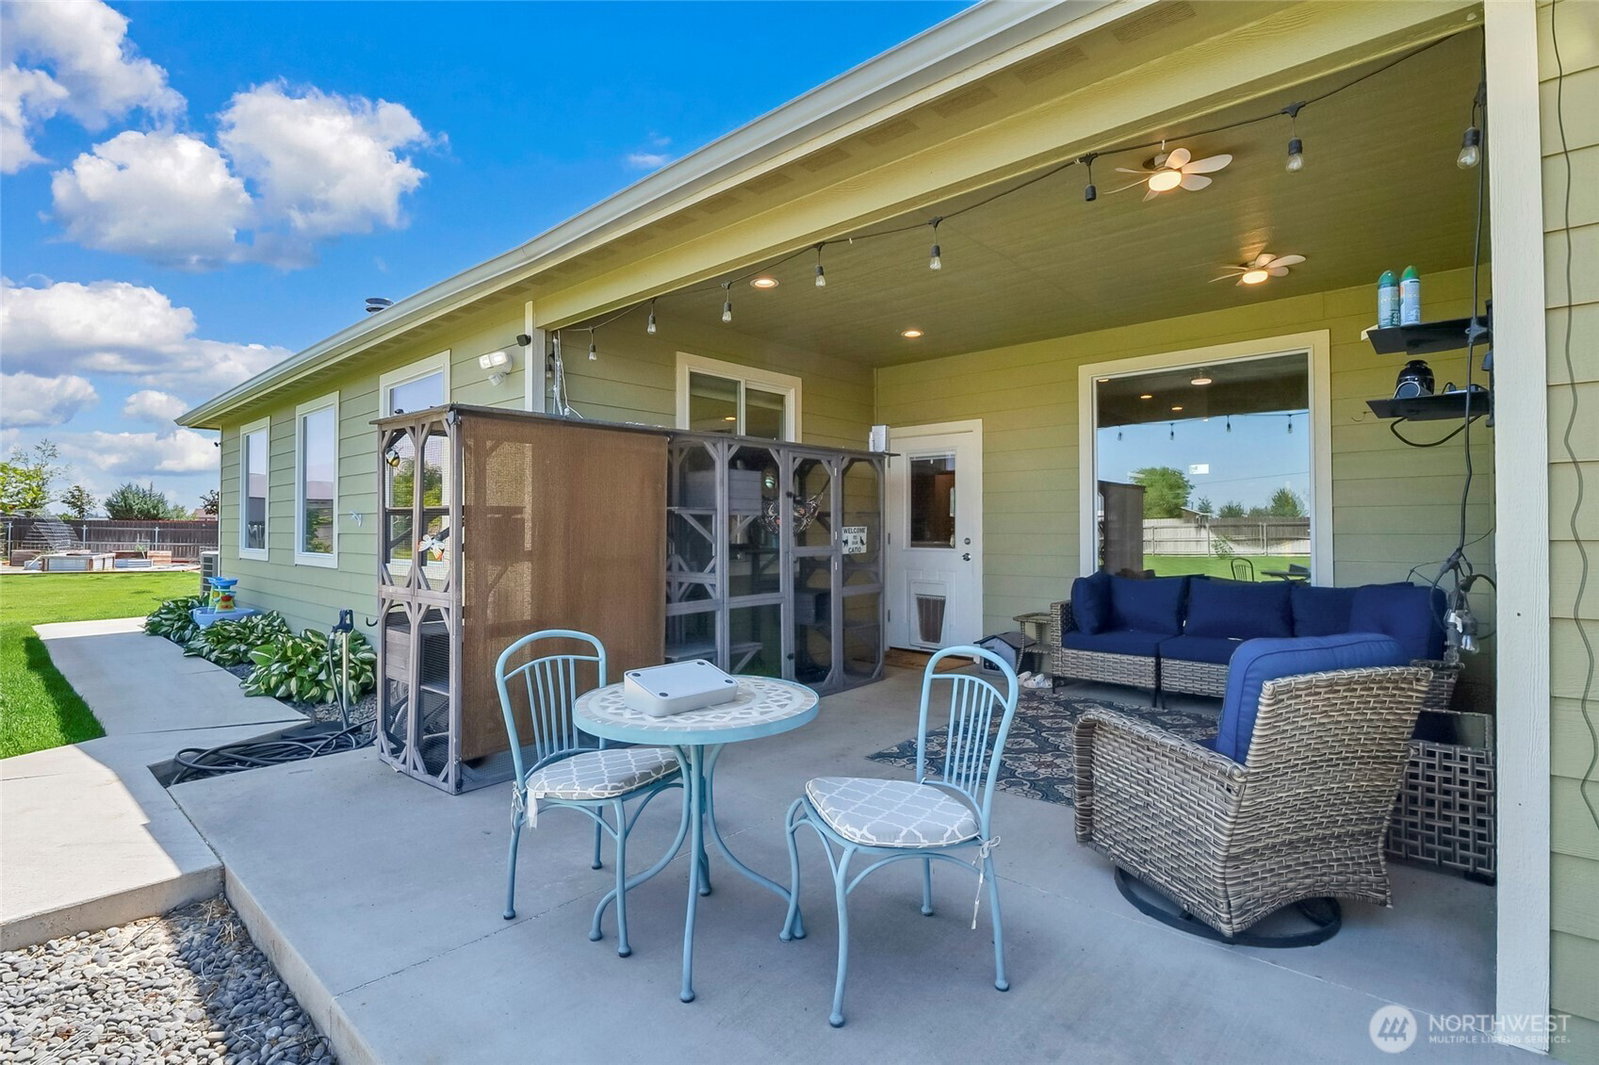
2015 built, spacious 2,960 sq ft home on 2.87 acres featuring 5 bedrooms, 5 bathrooms, an office, and a bonus room. This home offers a flexible layout with plenty of room for living, working, and entertaining. Inside, you’ll find a cozy wood fireplace, dual-zone HVAC, large walk-in closets, and a private primary suite complete with a soaking tub, walk-in shower, generous walk-in closet, and heated bathroom floors. The kitchen features heated floors, granite countertops, and a spacious pantry, adding comfort and convenience. Granite countertops are also featured in the bathrooms. Upstairs, enjoy a balcony that adds charm and additional usable space. The large laundry/mud room offers extra functionality, while the oversized 2-car garage provides great storage and parking. Outside, the property features mature trees, fruit trees, completed landscaping around the home, raised garden beds with water lines, a grass sprinkler system, drip system, covered patio, and plenty of room to build a shop. The home is served by a private well for this property. A wonderful property with space, comfort, and room to grow.
/u.realgeeks.media/rolandacarriere/header.png)
Additional Information
- Community
- McConihe
- Style
- 11 - 1 1/2 Story
- Basement
- None
- Year Built
- 2015
- Total Covered Parking
- 2
- View
- Territorial
- Roof
- Composition
- Site Features
- Deck, Fenced-Partially, High Speed Internet, Irrigation, Patio, Rooftop Deck, RV Parking, Sprinkler System
- Tax Year
- 2026
- School District
- Moses Lake
- Elementary School
- Buyer To Verify
- Middle School
- Buyer To Verify
- High School
- Buyer To Verify
- Potential Terms
- Assumable, Cash, Conventional, FHA, State Bond, USDA Loan, VA Loan
- Interior Features
- Fireplace
- Flooring
- Ceramic Tile, Laminate, Carpet
- Driving Directions
- Head N on WA-17, Turn left onto McConihe Rd NE, Turn right onto Rd D.5 NE, Turn left onto Rd 7.4 NE, home at the end of the road on the right.
- Appliance
- Dishwasher, Microwave, Refrigerator, Stove(s)/Range(s)
- Appliances Included
- Dishwasher(s), Microwave(s), Refrigerator(s), Stove(s)/Range(s)
- Energy Source
- Wood
 Based on information submitted to the MLS GRID as of . All data is obtained from various sources and may not have been verified by broker or MLS GRID. Supplied Open House Information is subject to change without notice. All information should be independently reviewed and verified for accuracy. Properties may or may not be listed by the office/agent presenting the information.IDX information is provided exclusively for consumers’ personal noncommercial use, and may not be used for any purpose other than to identify prospective properties consumers may be interested in purchasing.