41 Smithfield Drive, Sequim, WA 98382
- $525,000
- 3
- BD
- 2
- BA
- 1,410
- SqFt






Listing courtesy of RE/MAX Prime.
- List Price
- $525,000
- Status
- ACTIVE
- MLS#
- 2534636
- Days on Market
- 13
- Bedrooms
- 3
- Finished SqFt
- 1,410
- Area Total SqFt
- 1410
- Annual Tax Ammount
- 1756
- Internet Provider
- Astound
- Lot Size (sq ft)
- 14,375
- Fireplace
- Yes
- Sewer
- Available, Septic Tank
Property Description
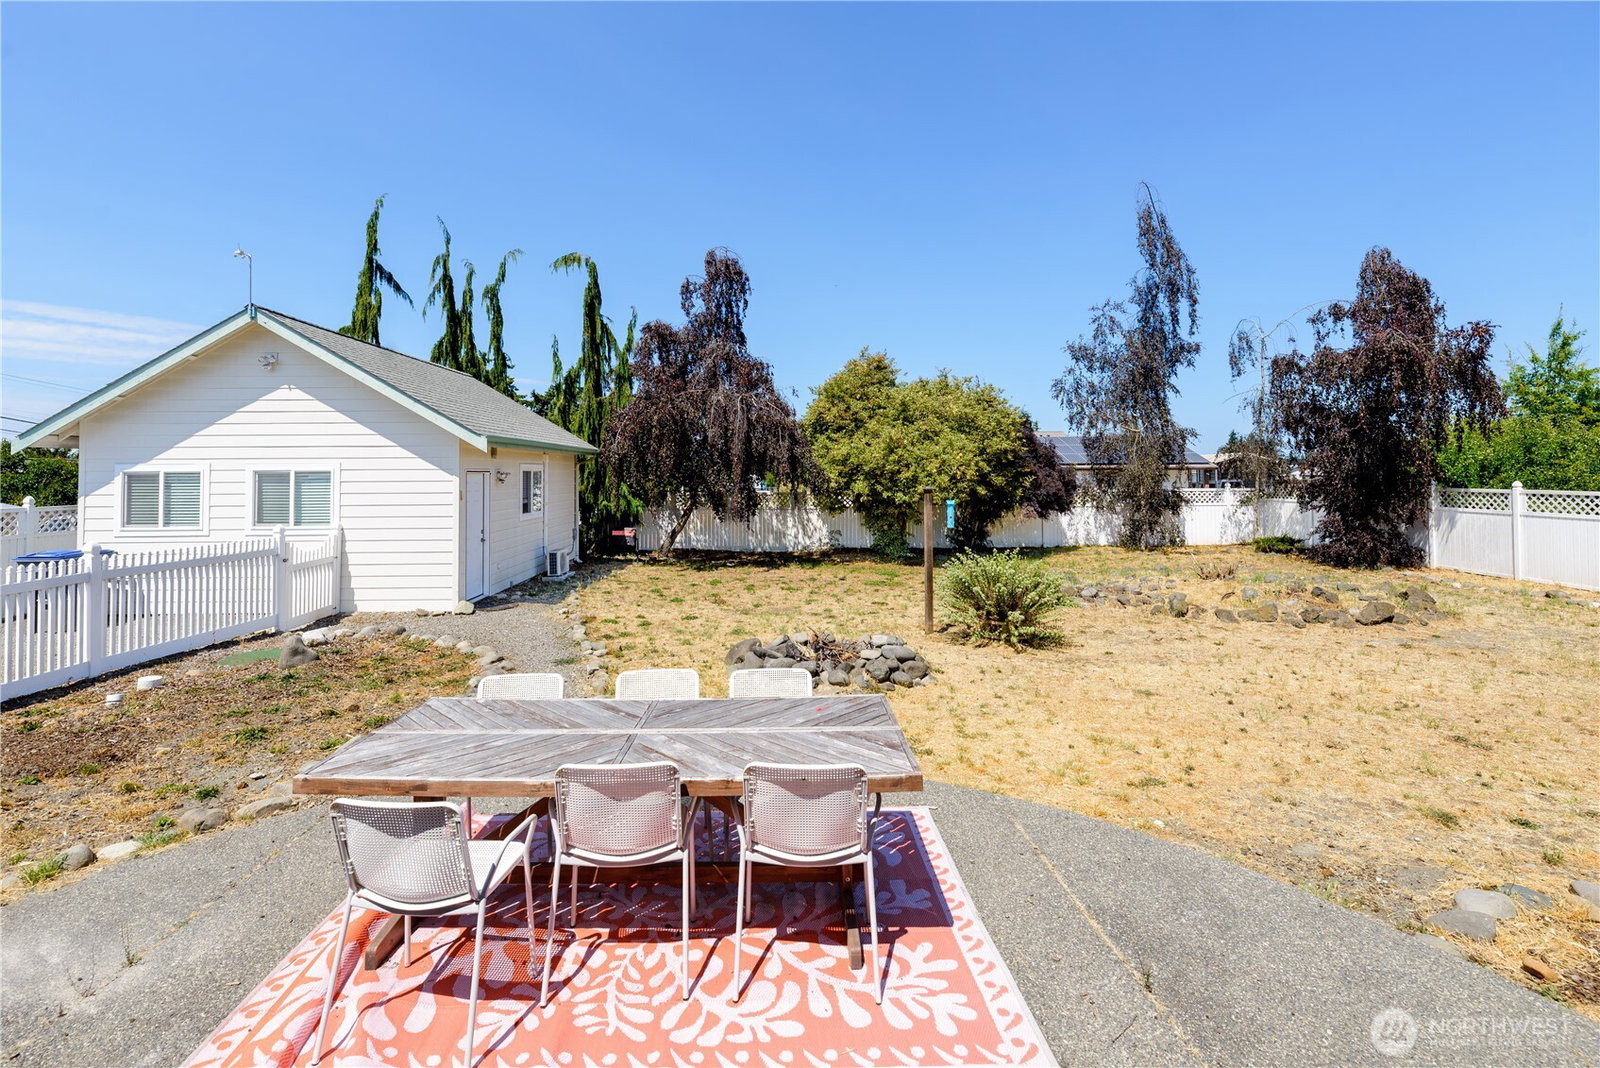
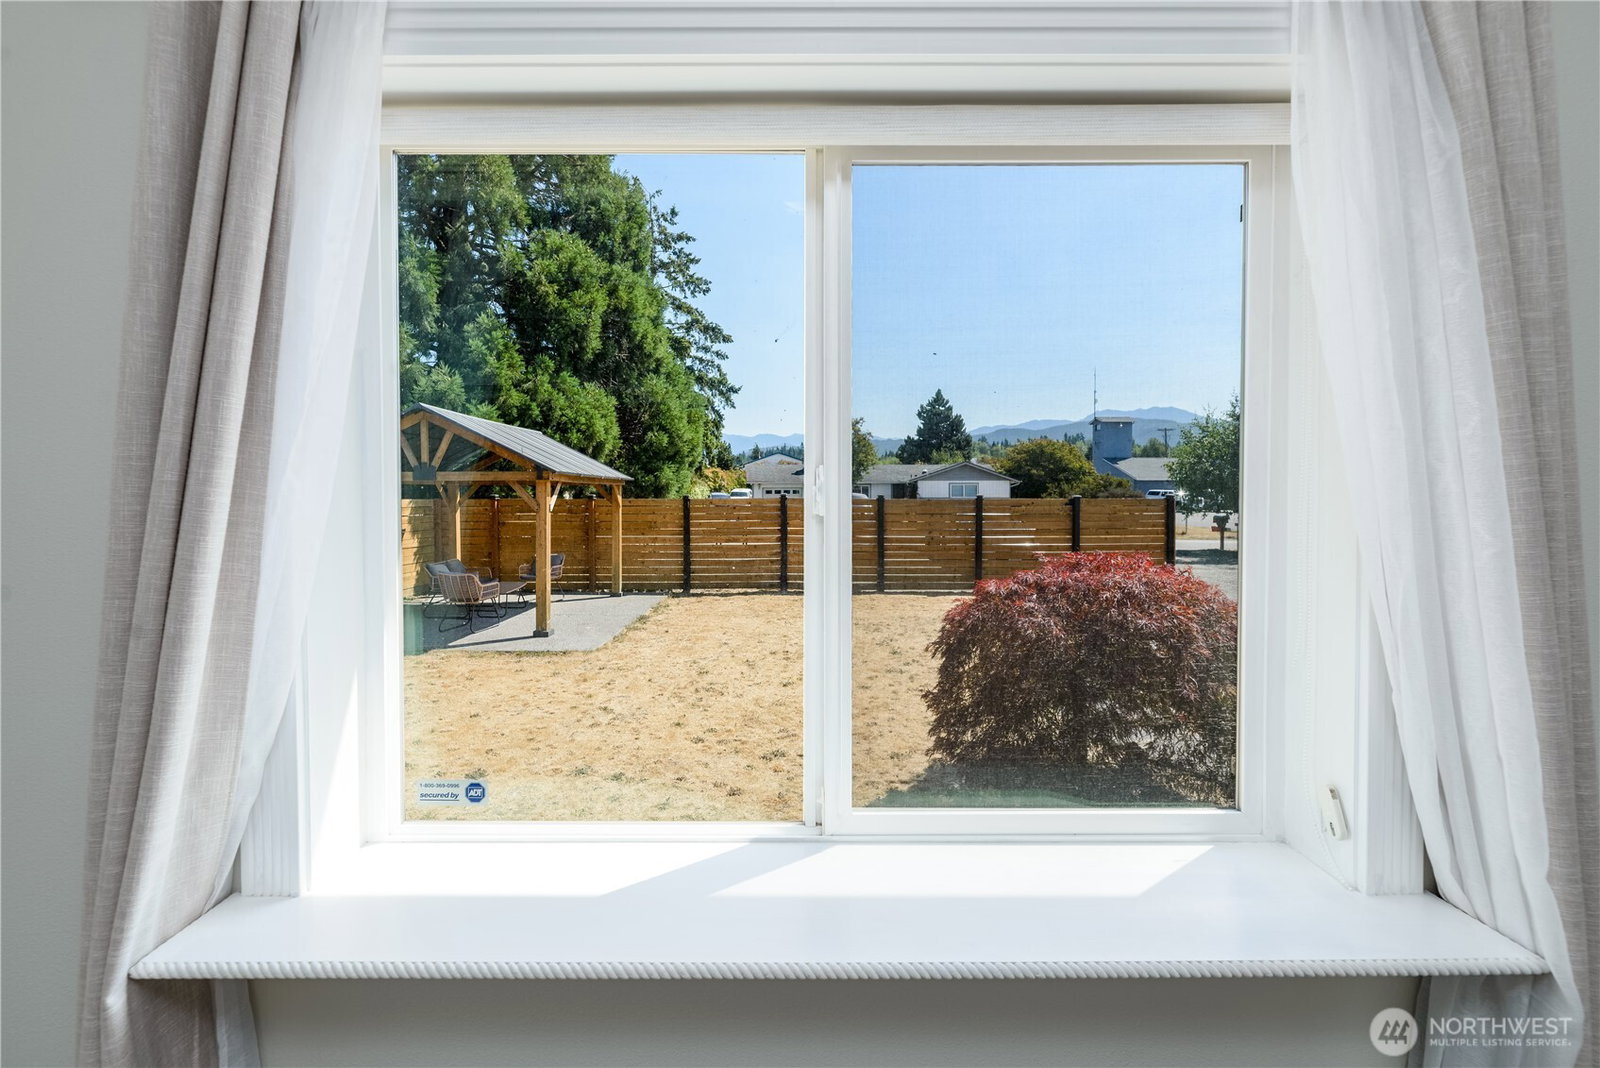
Lovely three bedroom mountain view home in the heart of Carlsborg, complete with a well-designed floorplan, skylights for great natural light, and vaulted ceilings that create an open and expansive feel inside. The large primary suite features hardwood floors, ample closet space, and a full bath. On the opposite end of the home, you’ll find the other two bedrooms, one with a beautiful mountain view, and the second bathroom off the hallway. The updated kitchen includes lovely cabinetry, quartz countertops, a useful island with room for bar seating, a farm sink, and subway-tile backsplash. A propane fireplace brings warmth to the living room. The detached garage has been converted to an office or living space, and includes a ductless heat pump to keep the space comfortable. There is still plenty of parking with the attached two-car garage, and off-street options. Luxury vinyl plank flooring throughout most of the home along with a newer washer and dryer, EV charging, and heat pump for heat and air conditioning modernize this 2004 home. Lastly, a fully-fenced backyard, cherry tree, concrete back deck, and metal-roofed pergola in the front yard create a wonderful space to enjoy your stunning new home!
/u.realgeeks.media/rolandacarriere/header.png)
Additional Information
- Community
- Carlsborg
- Style
- 10 - 1 Story
- Basement
- None
- Year Built
- 2004
- Total Covered Parking
- 2
- View
- Mountains
- Roof
- Composition
- Site Features
- Cabana/Gazebo, Fenced-Fully, Fenced-Partially, Patio, Propane
- Tax Year
- 2026
- School District
- Sequim
- Elementary School
- Buyer To Verify
- Middle School
- Sequim Mid
- High School
- Sequim Snr High
- Potential Terms
- Assumable, Conventional, FHA, VA Loan
- Interior Features
- Bath Off Primary, Ceiling Fan(s), Fireplace, Jetted Tub, Skylight(s), Vaulted Ceiling(s), Water Heater
- Flooring
- Hardwood, Laminate, Vinyl Plank
- Driving Directions
- From 101, N on Carlsborg Rd, right on Smithfield Rd
- Appliance
- Dishwasher, Dryer, Microwave, Stove(s)/Range(s), Washer
- Appliances Included
- Dishwasher(s), Dryer(s), Microwave(s), Stove(s)/Range(s), Washer(s)
- Water Heater Type
- Electric
- Energy Source
- Electric
 Based on information submitted to the MLS GRID as of . All data is obtained from various sources and may not have been verified by broker or MLS GRID. Supplied Open House Information is subject to change without notice. All information should be independently reviewed and verified for accuracy. Properties may or may not be listed by the office/agent presenting the information.IDX information is provided exclusively for consumers’ personal noncommercial use, and may not be used for any purpose other than to identify prospective properties consumers may be interested in purchasing.