2608 32nd Avenue SE, Puyallup, WA 98374
- $685,000
- 3
- BD
- 3
- BA
- 2,279
- SqFt




Listing courtesy of RE/MAX Extra Inc..
- List Price
- $685,000
- Status
- ACTIVE
- MLS#
- 2535464
- Days on Market
- 47
- Bedrooms
- 3
- Finished SqFt
- 2,279
- Area Total SqFt
- 2279
- Annual Tax Ammount
- 6419
- Lot Size (sq ft)
- 10,019
- Fireplace
- Yes
- Sewer
- Sewer Connected
Property Description
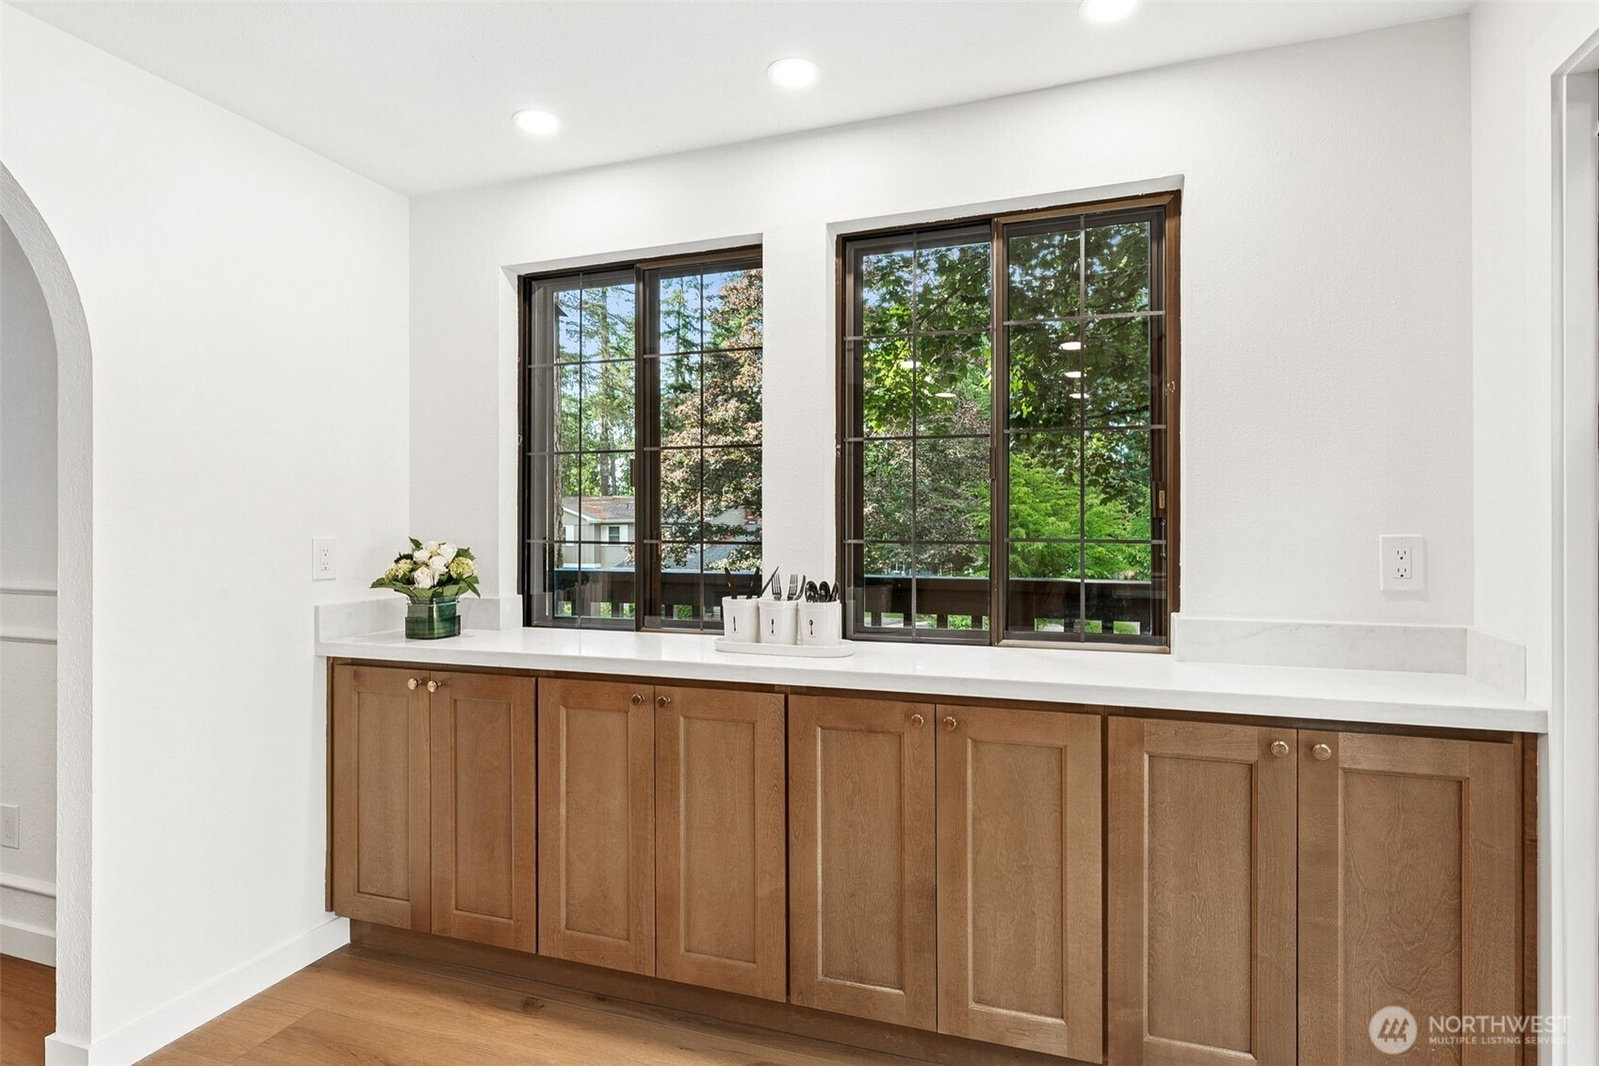
The Manorwood Home You've Been Waiting For.. Relax & unpack! This beautifully updated home combines spacious living areas,modern finishes & a great location; this home checks every box.With a kitchen designed to inspire & the heart of the home..featuring new quartz countertops,a full-height quartz backsplash & an open layout that extends seamlessly to a Trex deck—ideal for entertaining,outdoor dining,or simply enjoying the backyard.Throughout the home,you'll find new flooring,new carpet,updated interior doors & millwork along with fresh paint inside & out.The spacious living area features a floor-to-ceiling brick wood-burning fireplace,creating a warm & timeless focal point that compliments the home’s architectural details.Downstairs,quartz finishes are carried through to the wet bar, paired with a newly updated ¾ bath.This versatile lower level offers endless possibilities as a second living area,recreation room,or entertaining space (Host game day).Nestled in a well-established community with sidewalks & streetlights.Enjoy easy access to Manorwood Park,Wildwood Park & Bradley Lake Park,along with nearby elementary, junior high & college.Just steps away, the community clubhouse has a gathering space for events & resident enjoyment,complete with a swimming pool,basketball/tennis courts.Commuters will appreciate the quick freeway access,while shopping,dining & everyday conveniences at Pioneer Crossing are just minutes from home.Don’t miss the gem-Call for your private showing.
/u.realgeeks.media/rolandacarriere/header.png)
Additional Information
- Community
- Manorwood
- Style
- 14 - Split Entry
- Year Built
- 1977
- Total Covered Parking
- 2
- Roof
- Composition
- Site Features
- Deck, Fenced-Fully, Outbuildings, Patio
- Tax Year
- 2025
- HOA Dues
- $210
- School District
- Puyallup
- Potential Terms
- Cash, Conventional, FHA, VA Loan
- Interior Features
- Bath Off Primary, Ceiling Fan(s), Dbl Pane/Storm Window, Dining Room, Fireplace, Water Heater, Wet Bar, Wine/Beverage Refrigerator
- Flooring
- Ceramic Tile, Vinyl Plank, Carpet
- Driving Directions
- GPS-Friendly!
- Appliance
- Dishwasher, Disposal, Dryer, Microwave, Refrigerator, Stove(s)/Range(s), Washer
- Appliances Included
- Dishwasher(s), Dryer(s), Garbage Disposal, Microwave(s), Refrigerator(s), Stove(s)/Range(s), Washer(s)
- Water Heater Location
- Laundry room
- Water Heater Type
- electric
- Energy Source
- Electric
 Based on information submitted to the MLS GRID as of . All data is obtained from various sources and may not have been verified by broker or MLS GRID. Supplied Open House Information is subject to change without notice. All information should be independently reviewed and verified for accuracy. Properties may or may not be listed by the office/agent presenting the information.IDX information is provided exclusively for consumers’ personal noncommercial use, and may not be used for any purpose other than to identify prospective properties consumers may be interested in purchasing.