837 Shoshone Drive, La Conner, WA 98257
- $529,000
- 3
- BD
- 3
- BA
- 2,778
- SqFt




Listing courtesy of RE/MAX Gateway.
- List Price
- $529,000
- Status
- CONTINGENT
- MLS#
- 2535513
- Days on Market
- 157
- Bedrooms
- 3
- Finished SqFt
- 2,778
- Area Total SqFt
- 2778
- Annual Tax Ammount
- 3178.29
- Lot Size (sq ft)
- 13,552
- Fireplace
- Yes
- Sewer
- Sewer Connected
Property Description
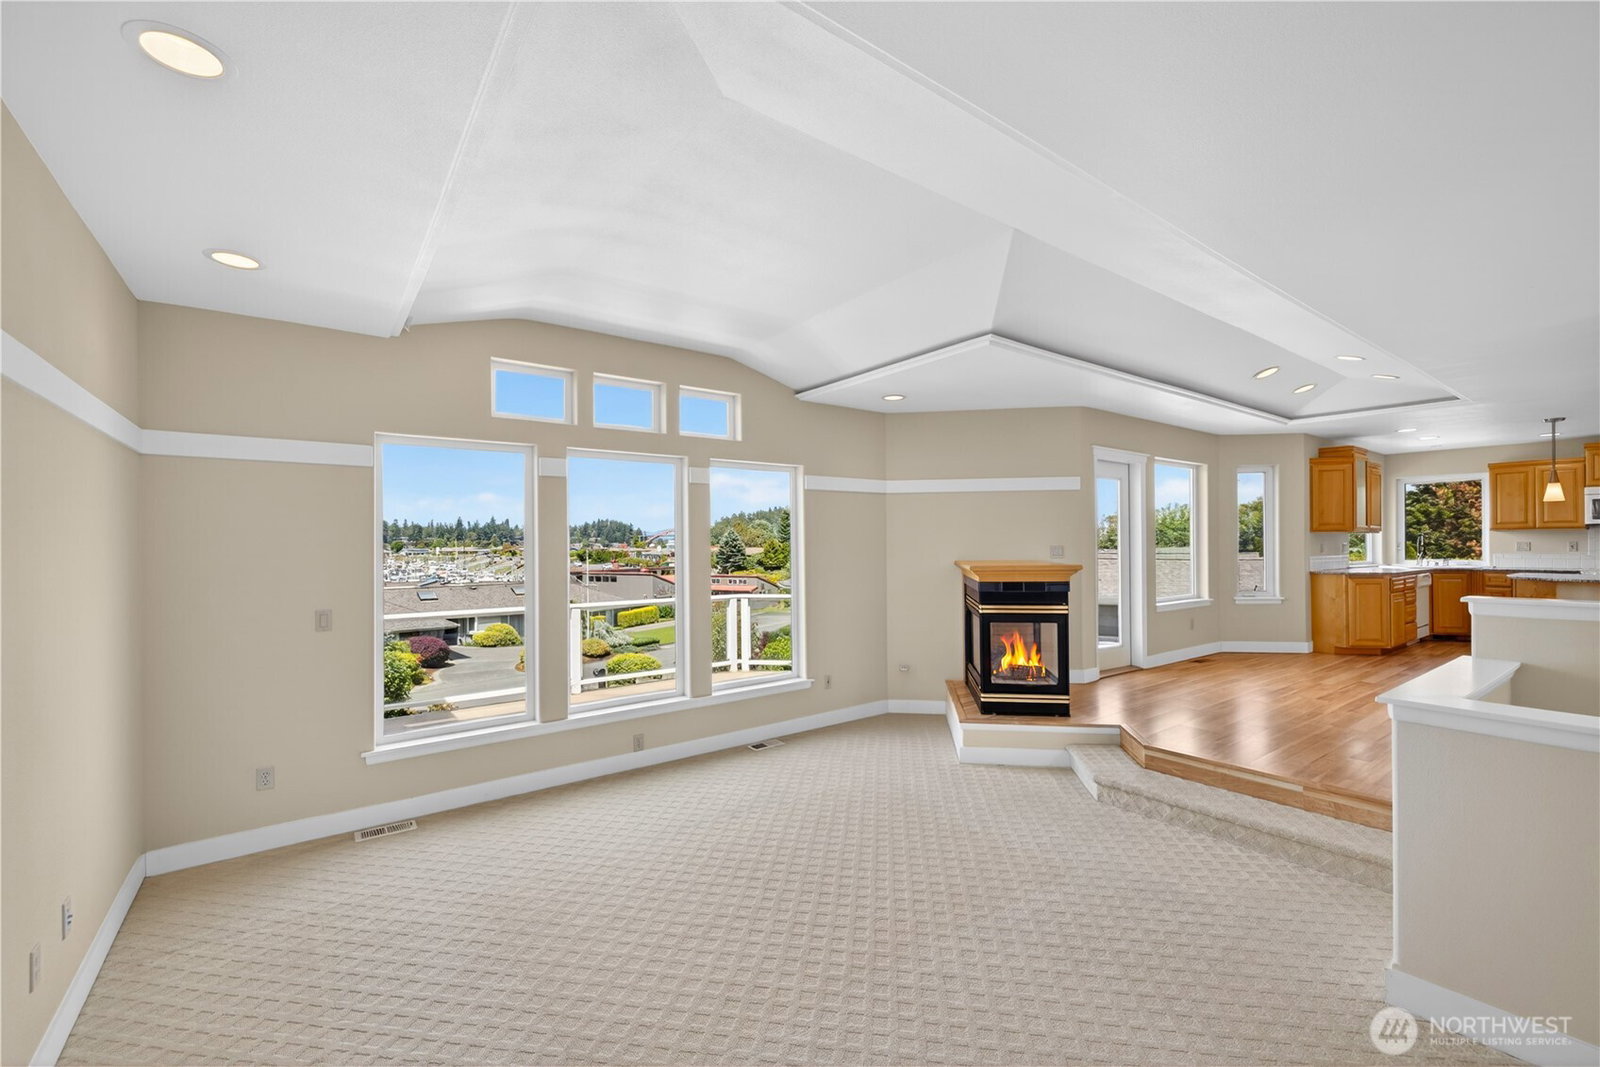
HUGE PRICE IMPROVEMENT!!! Nestled in the coveted Shelter Bay community, this bright and spacious 2-story home offers breathtaking views of the marina and the iconic Rainbow Bridge, providing the perfect backdrop for a relaxed, outdoor-inspired lifestyle. The expansive second floor is where the magic happens, with the main living area designed to take full advantage of the picturesque scenery. Main floor has potential for mother in law suite as it's wired for water. The sunken living room features a double-sided gas fireplace and a cozy bench seat nook, creating a warm and inviting atmosphere. Hardwood floors extend throughout the kitchen and dining areas, adding elegance to the space. The kitchen is a chef’s dream with granite countertops, a beautiful tile backsplash, a generous center island with seating, and stylish pendant lighting, all perfect for cooking and entertaining. The primary suite is a peaceful retreat, complete with a jetted soaking tub, a walk-in shower, and direct access to the deck, where you can enjoy the fresh air and stunning views. The lower level is home to ample storage space and a workshop off the garage. Shelter Bay amenities enhance this home’s appeal, offering marinas, beach access, a par 3 golf course, sports courts, and a seasonal pool—making it the ideal home for outdoor enthusiasts. LEASED LAND.
/u.realgeeks.media/rolandacarriere/header.png)
Additional Information
- Community
- Shelter Bay
- Style
- 12 - 2 Story
- Basement
- None
- Year Built
- 2003
- Total Covered Parking
- 2
- View
- Bay, Mountains, Sound
- Roof
- Composition
- Site Features
- Cable TV, Deck, Fenced-Partially, High Speed Internet, Propane
- Tax Year
- 2025
- HOA Dues
- $293
- School District
- La Conner
- Elementary School
- La Conner Elem
- Middle School
- La Conner Mid
- High School
- La Conner High
- Potential Terms
- Cash, Conventional, VA Loan
- Interior Features
- Bath Off Primary, Dbl Pane/Storm Window, Dining Room, Fireplace, Vaulted Ceiling(s), Walk-In Closet(s)
- Flooring
- Ceramic Tile, Hardwood, Carpet
- Driving Directions
- From La Conner, S on Maple, over Rainbow bridge, L on Shelter Bay, Left on Shoshone Dr.
- Appliance
- Dishwasher, Dryer, Microwave, Refrigerator, Stove(s)/Range(s), Washer
- Appliances Included
- Dishwasher(s), Dryer(s), Microwave(s), Refrigerator(s), Stove(s)/Range(s), Washer(s)
- Energy Source
- Electric, Propane
 Based on information submitted to the MLS GRID as of . All data is obtained from various sources and may not have been verified by broker or MLS GRID. Supplied Open House Information is subject to change without notice. All information should be independently reviewed and verified for accuracy. Properties may or may not be listed by the office/agent presenting the information.IDX information is provided exclusively for consumers’ personal noncommercial use, and may not be used for any purpose other than to identify prospective properties consumers may be interested in purchasing.