29001 NE Hammond Court, Battle Ground, WA 98604
- $1,100,000
- 4
- BD
- 4
- BA
- 2,696
- SqFt




Listing courtesy of Redfin.
- List Price
- $1,100,000
- Status
- ACTIVE
- MLS#
- 2536955
- Price Change
- ▼ $100,000 1783731811
- Days on Market
- 49
- Bedrooms
- 4
- Finished SqFt
- 2,696
- Area Total SqFt
- 2696
- Annual Tax Ammount
- 1167
- Internet Provider
- Centruy Link
- Lot Size (sq ft)
- 219,107
- Fireplace
- Yes
- Sewer
- Septic Tank
Property Description
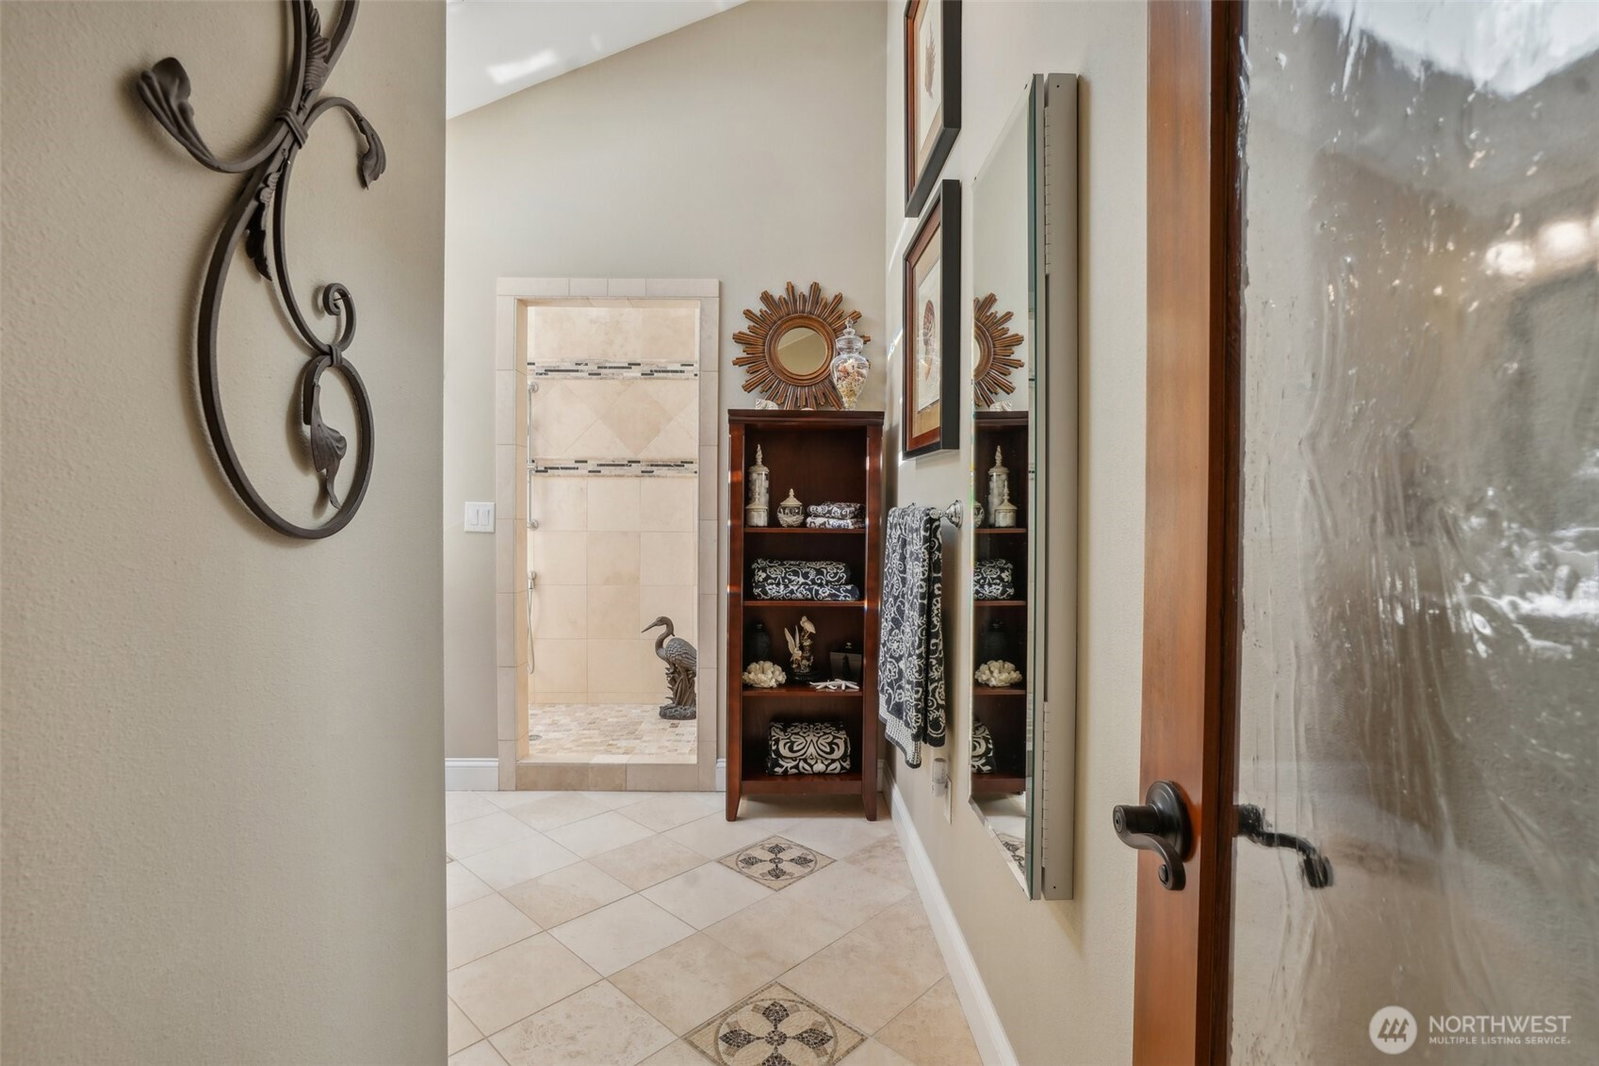
NEW $1.1M YOUR COUNTRY DREAMS CAN COME TRUE! PRIVATE LOCATION yet not far from downtown Battle Ground. For the Buyer that wants something SPECIAL and demands QUALITY this meticulously maintained home and Property awaits. A Quintessential Country Estate - Classic Farmhouse Design with Delightful Outdoor Living Spaces and Charming Car Barn with Loft. Located on 5 Acres at the end of a quiet county neighborhood road. Luxury Primary Ensuite on the Main Floor with heated tile floor added in 2008. Leaving you another 2nd Primary Ensuite upstairs also with heated floor, along with additional bedrooms and an office upstairs too. STEP OUTSIDE TO DELIGHTFUL OUTDOOR LIVING SPACES - Tuscan or Napa Valley Vineyard Inspired Outdoor Gas Fireplace and Dining area or if your prefer a Rustic Ol'Fashion Campfire, there is also a Masonry firepit for S'mores. WAIT...there is MORE - 2-Story 38x28 Car Barn w/Insulated doors PLUS Upstairs is a heated 14x28 roughed in for Guest Qtrs or a detached Office space. Don't forget to see the Chicken Coop, Dog Kennel and 3 AC Pasture area too. IT'S ALL HERE! YOU NEVER HAVE TO MOVE AGAIN!
/u.realgeeks.media/rolandacarriere/header.png)
Additional Information
- Community
- Battle Ground
- Style
- 12 - 2 Story
- Basement
- None
- Year Built
- 1994
- Total Covered Parking
- 6
- View
- Territorial
- Roof
- Composition
- Site Features
- Deck, Fenced-Partially, Outdoor Fireplace, Patio, Propane, RV Parking, Shop
- Tax Year
- 2026
- HOA Dues
- $200
- School District
- Battle Ground
- Elementary School
- Captain Strong Primary
- Middle School
- Chief Umtuch Middle
- High School
- Battle Ground High
- Potential Terms
- Cash, Conventional, FHA, VA Loan
- Interior Features
- Second Primary Bedroom, Bath Off Primary, Dbl Pane/Storm Window, Dining Room, Fireplace, French Doors, Skylight(s), Vaulted Ceiling(s), Walk-In Closet(s), Water Heater
- Flooring
- Ceramic Tile, Engineered Hardwood, Vinyl, Carpet
- Driving Directions
- NE Rock Creek Rd becomes NE 152nd Ave to NE Hammond Rd follow to end of road
- Appliance
- Dishwasher, Microwave, Refrigerator, Stove(s)/Range(s)
- Appliances Included
- Dishwasher(s), Microwave(s), Refrigerator(s), Stove(s)/Range(s)
- Water Heater Location
- Garage
- Water Heater Type
- Tank
- Energy Source
- Electric, Pellet, Propane
 Based on information submitted to the MLS GRID as of . All data is obtained from various sources and may not have been verified by broker or MLS GRID. Supplied Open House Information is subject to change without notice. All information should be independently reviewed and verified for accuracy. Properties may or may not be listed by the office/agent presenting the information.IDX information is provided exclusively for consumers’ personal noncommercial use, and may not be used for any purpose other than to identify prospective properties consumers may be interested in purchasing.