18915 143rd Street E, Bonney Lake, WA 98391
- $845,000
- 2
- BD
- 3
- BA
- 2,136
- SqFt




Listing courtesy of John L. Scott, Inc..
- List Price
- $845,000
- Status
- ACTIVE
- MLS#
- 2537907
- Price Change
- ▼ $20,000 1789097382
- Days on Market
- 94
- Bedrooms
- 2
- Finished SqFt
- 2,136
- Area Total SqFt
- 2136
- Annual Tax Ammount
- 9016
- Internet Provider
- Xfinity
- Lot Size (sq ft)
- 5,775
- Fireplace
- Yes
- Sewer
- Sewer Connected
Property Description
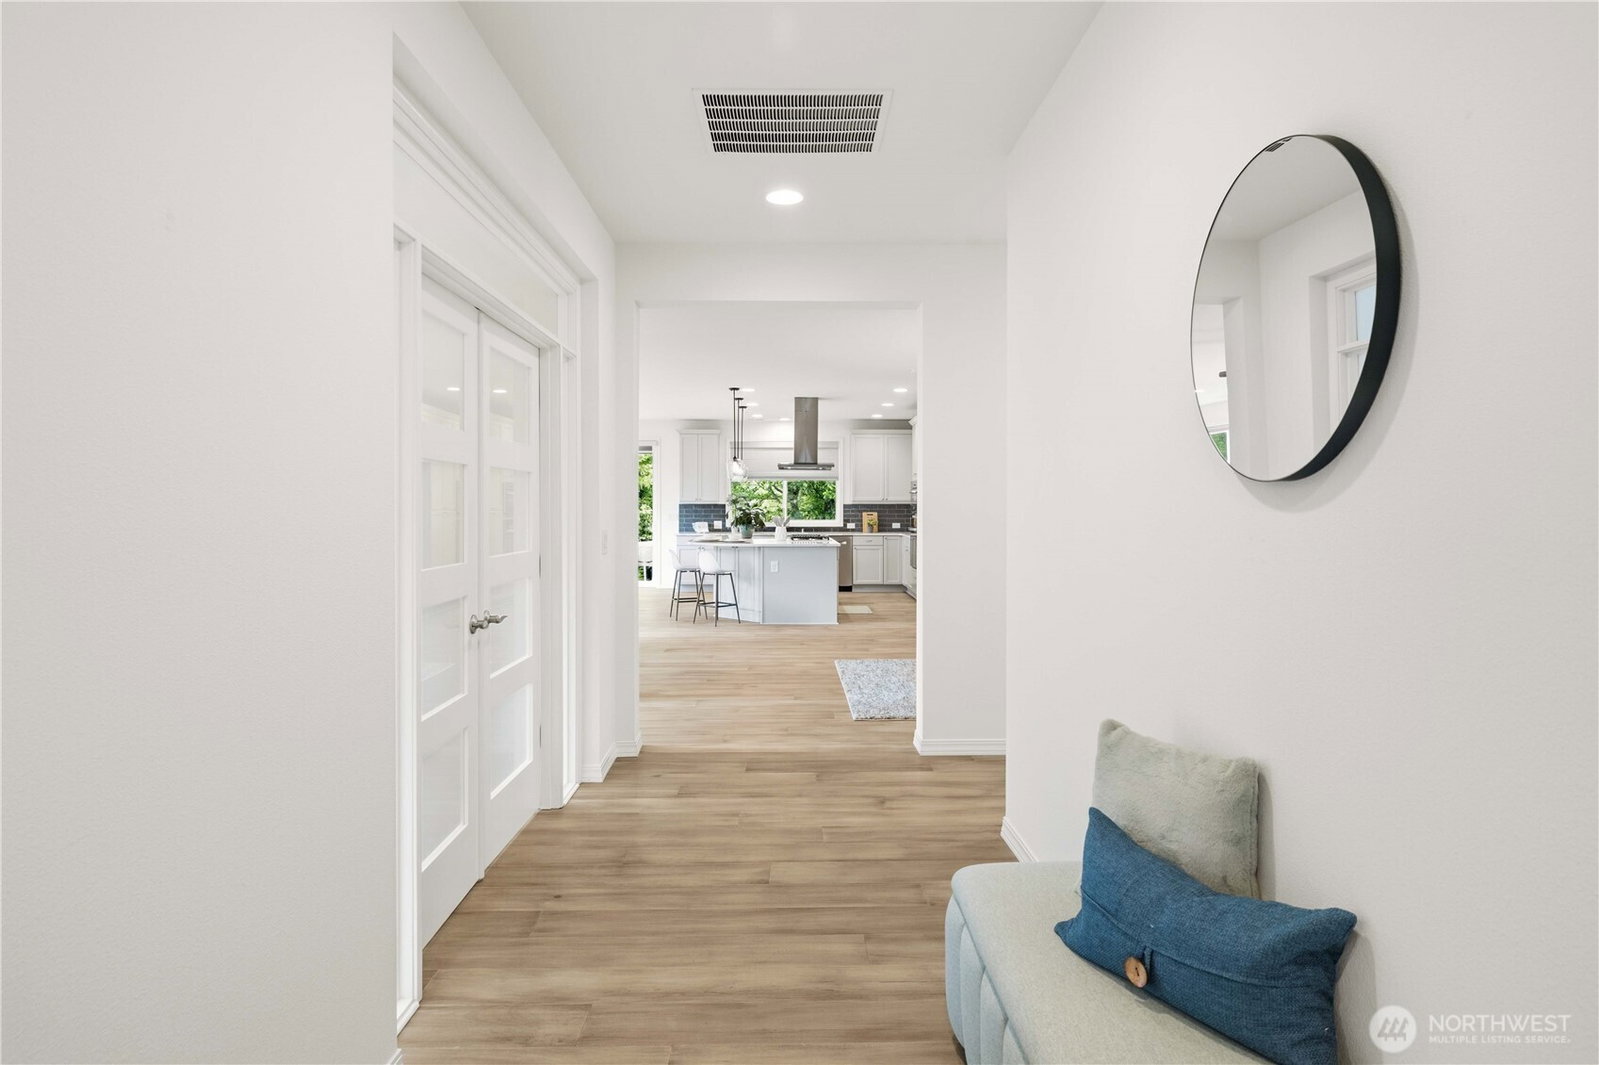
Discover elevated 55+ living in Trilogy at Tehaleh with this highly sought-after Elate floorplan by Shea Homes. Ideally situated on a premium corner homesite backing to a peaceful greenbelt, this residence blends luxury, comfort, and privacy. Designed for effortless main-floor living, the open-concept layout offers expansive gathering spaces, a chef-inspired kitchen, and thoughtfully designed living areas perfect for entertaining or everyday enjoyment. Extensive upgrades enhance both the home and lifestyle, including a whole-home generator, air conditioning, custom paver patio, low-maintenance turf landscaping, and a fully automated screened-in outdoor living room that allows you to enjoy the outdoors year-round. The spacious garage provides ample room for vehicles, storage, and hobbies. Enjoy all that Trilogy's award-winning lifestyle has to offer, including Seven Summits Lodge, a state-of-the-art fitness center, indoor pool, yoga studio, ballroom, game room, craft studio, full-service restaurant, miles of trails, and a variety of outdoor sport courts. Resort-style living, exceptional upgrades, and a premier greenbelt setting make this one of Trilogy's finest opportunities.
/u.realgeeks.media/rolandacarriere/header.png)
Additional Information
- Community
- Bonney Lake
- Style
- 10 - 1 Story
- Basement
- None
- Year Built
- 2020
- Total Covered Parking
- 2
- Roof
- Flat
- Site Features
- Cable TV, Fenced-Fully, Outdoor Fireplace, Patio
- Tax Year
- 2025
- HOA Dues
- $414
- School District
- Sumner-Bonney Lake
- Elementary School
- Buyer To Verify
- Middle School
- Buyer To Verify
- High School
- Buyer To Verify
- Potential Terms
- Cash, Conventional, FHA, VA Loan
- Interior Features
- Bath Off Primary, Fireplace, French Doors, High Tech Cabling, Walk-In Closet(s), Water Heater, Wine/Beverage Refrigerator, Wired for Generator
- Flooring
- Ceramic Tile, Hardwood, Carpet
- Driving Directions
- Please use GPS.
- Appliance
- Dishwasher, Disposal, Microwave, Stove(s)/Range(s)
- Appliances Included
- Dishwasher(s), Garbage Disposal, Microwave(s), Stove(s)/Range(s)
- Water Heater Location
- Garage
- Water Heater Type
- Gas
- Energy Source
- Electric, Natural Gas
 Based on information submitted to the MLS GRID as of . All data is obtained from various sources and may not have been verified by broker or MLS GRID. Supplied Open House Information is subject to change without notice. All information should be independently reviewed and verified for accuracy. Properties may or may not be listed by the office/agent presenting the information.IDX information is provided exclusively for consumers’ personal noncommercial use, and may not be used for any purpose other than to identify prospective properties consumers may be interested in purchasing.