33 Hard Cider Drive, Oroville, WA 98844
- $759,000
- 3
- BD
- 3
- BA
- 2,250
- SqFt




Listing courtesy of Nick McLean Real Estate Group.
- List Price
- $759,000
- Status
- PENDING - BACKUP OFFER REQUESTED
- MLS#
- 2537993
- Days on Market
- 501
- Bedrooms
- 3
- Finished SqFt
- 2,250
- Area Total SqFt
- 2250
- Annual Tax Ammount
- 5763
- Lot Size (sq ft)
- 23,958
- Fireplace
- Yes
- Sewer
- Sewer Connected
Property Description
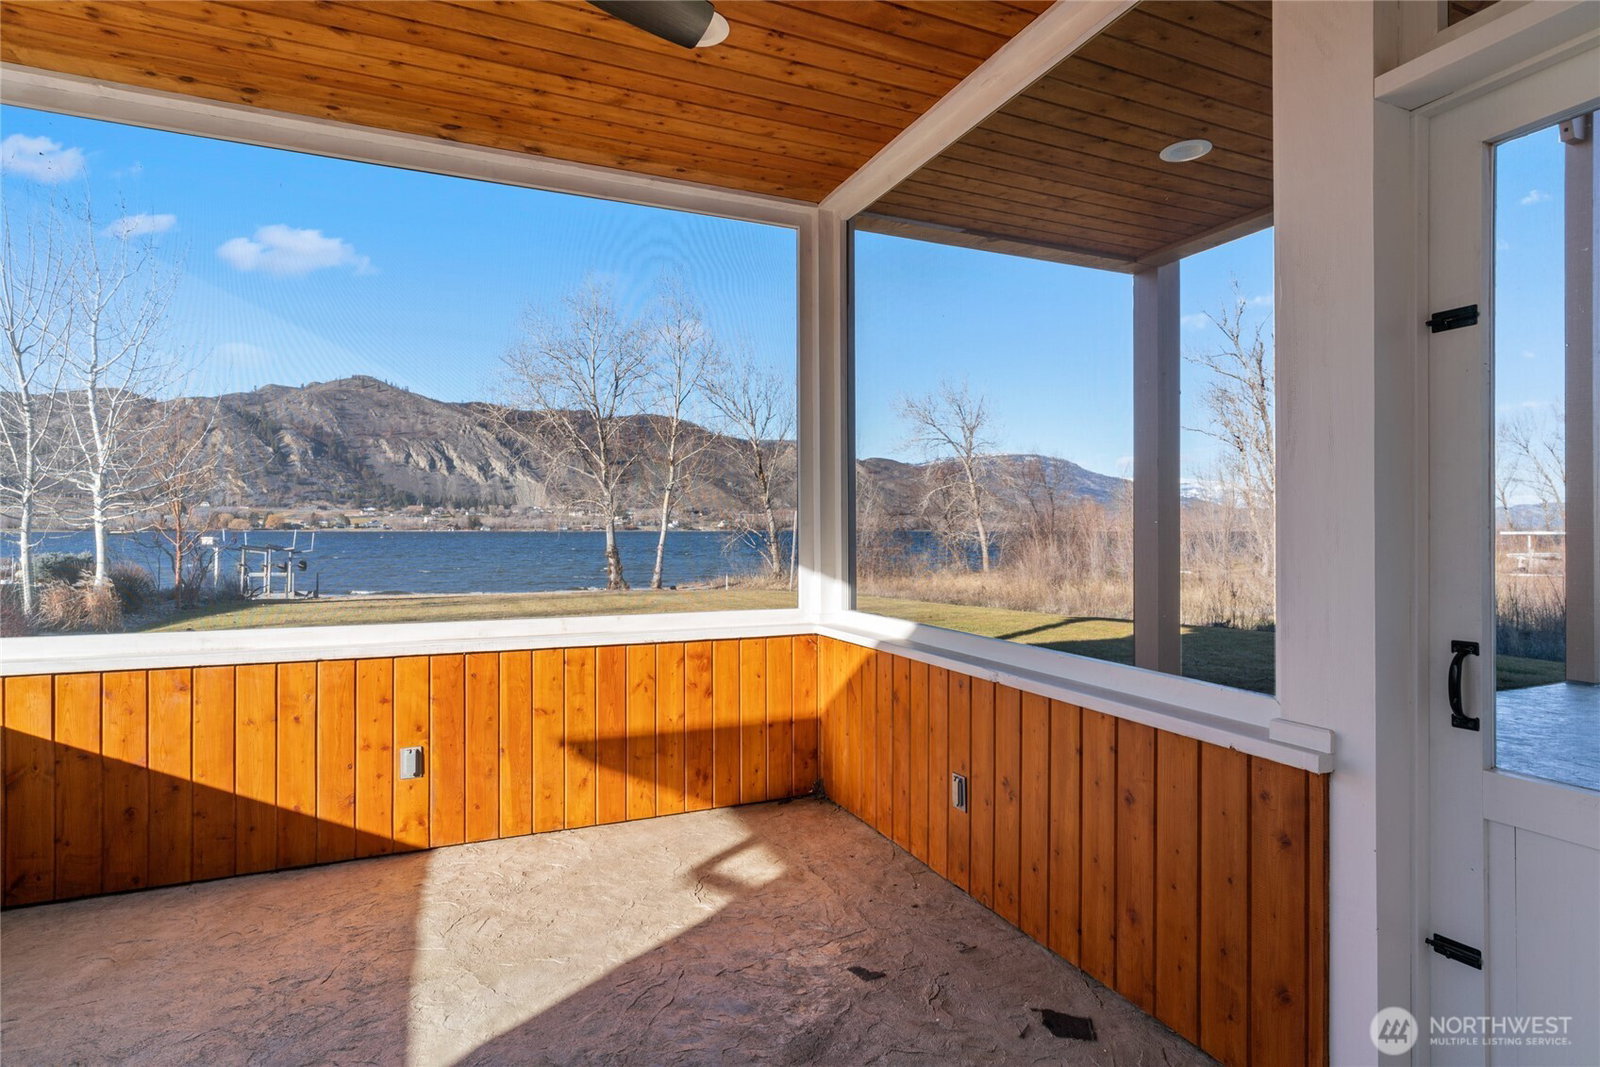
Rare low bank waterfront opportunity featuring a stunning newly built Modern Craftsman home on Lake Osoyoos with 58 feet of private shoreline and priced below assessed value. Designed to maximize lake views, the expansive great room showcases a dramatic floor to ceiling stone wood burning fireplace and walls of windows overlooking the water. The open concept kitchen is ideal for entertaining with quartz countertops, stainless steel appliances, soft close cabinetry, and generous workspace. The spacious main level primary suite offers a walk in California closet and luxurious ensuite bath. Upstairs, two additional bedrooms provide comfortable accommodations, while a large family room and private office with glass sliders to a covered deck offer flexible living spaces. Enjoy outdoor living year round with a screened porch, covered patio, expansive lawn, private beach, and direct access to boating, fishing, swimming, paddleboarding, kayaking, and endless lake recreation. Nearby, explore local wineries, golf courses, hiking and biking trails, parks, and all the outdoor adventures the Okanogan Valley is known for. Ample parking includes RV hookups with septic dump, and the extra deep garage provides abundant storage for vehicles, watercraft, and recreational equipment.
/u.realgeeks.media/rolandacarriere/header.png)
Additional Information
- Community
- Oroville
- Style
- 12 - 2 Story
- Basement
- None
- Year Built
- 2022
- Total Covered Parking
- 4
- Waterfront
- Yes
- Waterfront Description
- Low Bank
- View
- Lake, Mountains, Territorial
- Roof
- Composition
- Site Features
- Deck, Patio, RV Parking
- Tax Year
- 2025
- School District
- Oroville
- Elementary School
- Oroville Elementary
- Middle School
- Oroville High
- High School
- Oroville High
- Potential Terms
- Cash, Conventional, VA Loan
- Interior Features
- Bath Off Primary, Ceiling Fan(s), Dbl Pane/Storm Window, Dining Room, Fireplace, Walk-In Closet(s), Water Heater
- Flooring
- Ceramic Tile, Vinyl Plank
- Driving Directions
- Eastlake Rd to Thorndike Rd. North on Big Time Dr, then immediate left onto Hard Cider Dr. Home will be on the lake side of Hard Cider Dr. No sign.
- Appliance
- Dishwasher, Microwave, Refrigerator, Stove(s)/Range(s)
- Appliances Included
- Dishwasher(s), Microwave(s), Refrigerator(s), Stove(s)/Range(s)
- Water Heater Location
- Garage
- Water Heater Type
- Electric
- Energy Source
- Electric, Wood
 Based on information submitted to the MLS GRID as of . All data is obtained from various sources and may not have been verified by broker or MLS GRID. Supplied Open House Information is subject to change without notice. All information should be independently reviewed and verified for accuracy. Properties may or may not be listed by the office/agent presenting the information.IDX information is provided exclusively for consumers’ personal noncommercial use, and may not be used for any purpose other than to identify prospective properties consumers may be interested in purchasing.