10308 & 10252 400th Street E, Eatonville, WA 98328
- $2,537,000
- 4
- BD
- 5
- BA
- 7,720
- SqFt




Listing courtesy of Real Estate With Nik & Co.
- List Price
- $2,537,000
- Status
- ACTIVE
- MLS#
- 2538633
- Price Change
- ▼ $100,000 1783989926
- Days on Market
- 47
- Bedrooms
- 4
- Finished SqFt
- 7,720
- Area Total SqFt
- 7720
- Annual Tax Ammount
- 10669.05
- Internet Provider
- Rainier Connect / Starlink
- Lot Size (sq ft)
- 956,578
- Fireplace
- Yes
- Sewer
- Septic Tank
Property Description
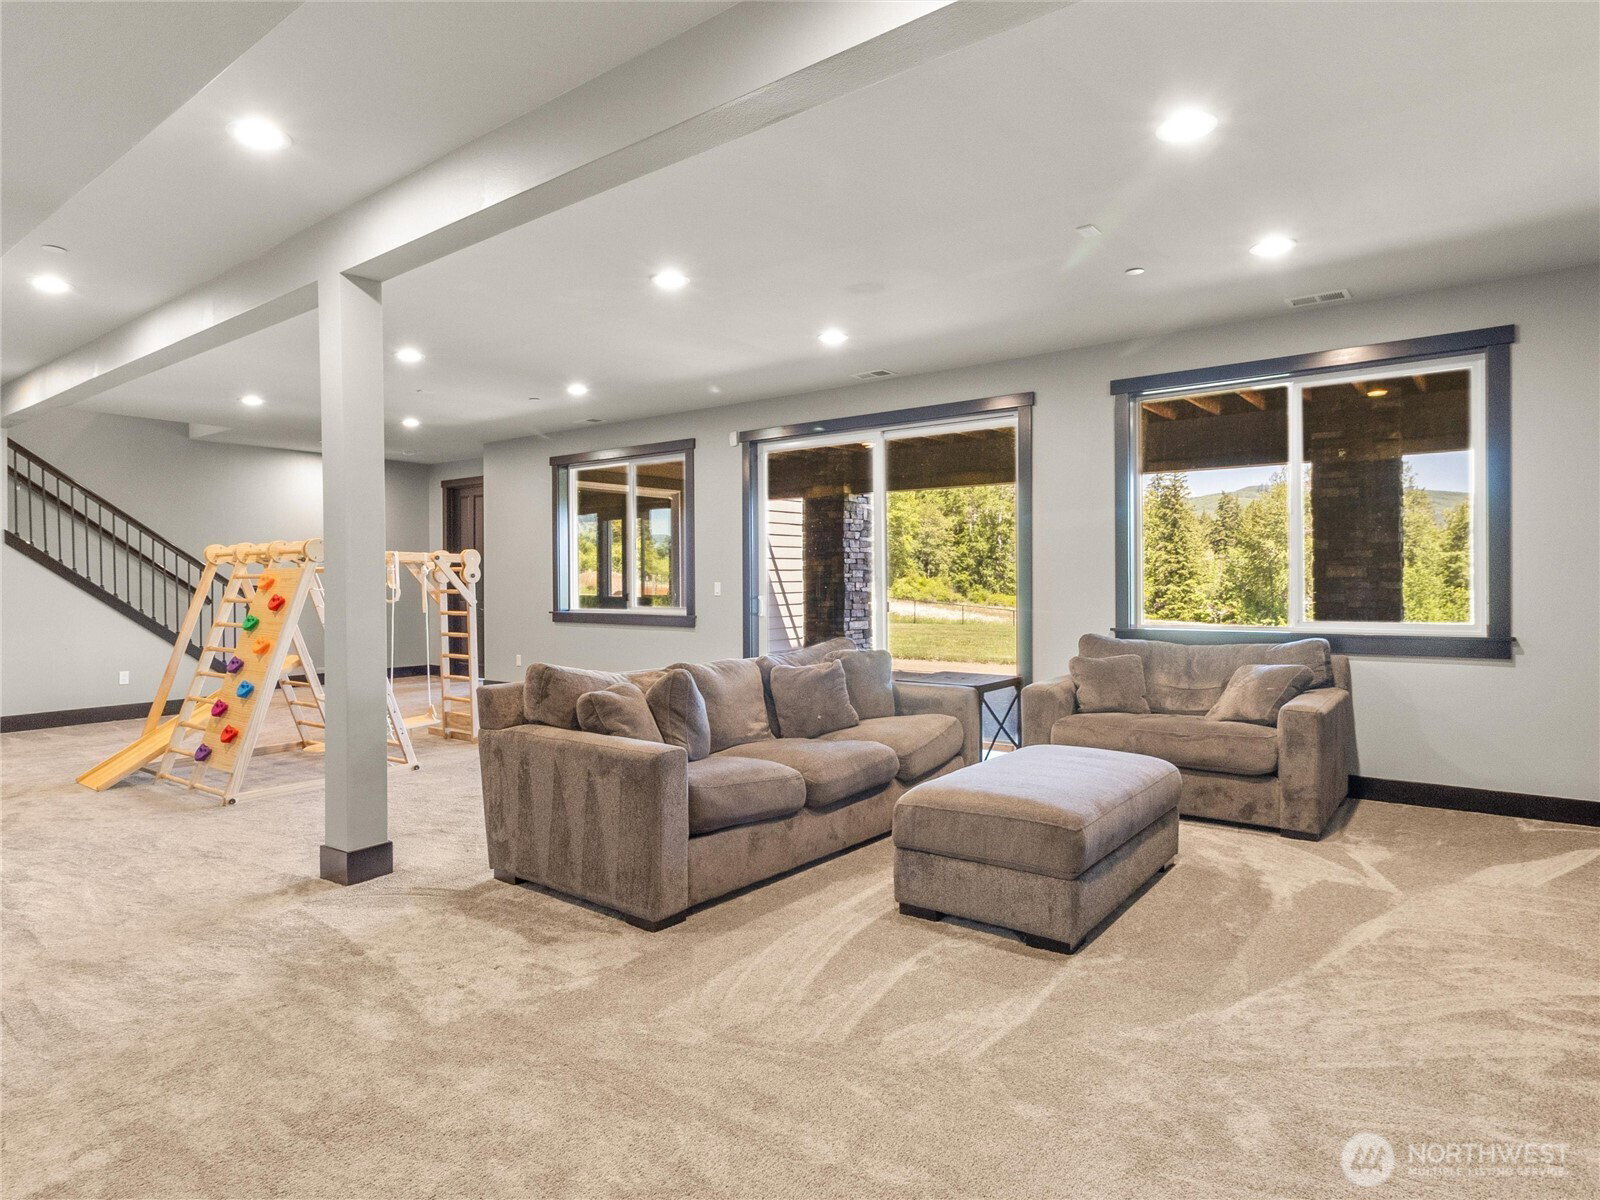
Extraordinary opportunity to own nearly 22 acres of Mt. Rainier view property, including a custom estate and adjoining 6.43 acre parcel. The stunning 5,896 sq ft home sits on 15.53 usable acres of pastureland and offers 3 bedrooms plus a den/office (possible 4th bedroom), theater room, and 10-foot ceilings throughout the main level and fully finished daylight basement. The luxurious main-floor primary suite features heated marble floors and a private washer/dryer in the walk-in closet, while a junior suite downstairs and second laundry area provide flexibility for guests or multi-generational living. Elegant finishes include Carrera marble, stained solid wood millwork, and exceptional craftsmanship throughout. Enjoy breathtaking Mt. Rainier views from the expansive Trex deck with outdoor heaters. The attached 1,280 sq ft garage includes elevator lift attic access. A detached 2,994 sq ft heated and air-conditioned shop is complemented by a fully finished 1,824 sq ft upper level with potential for guest quarters, recreation space, home business, or future ADU conversion. The additional 6.43-acre parcel offers valuable preliminary development work already completed, including a wetland delineation study, approved well site, and conditionally approved septic design. Studies and well estimates available in supplements. Commercial-grade gated entry, stunning views, luxury living, and future potential make this a truly one of a kind estate.
/u.realgeeks.media/rolandacarriere/header.png)
Additional Information
- Community
- Eatonville
- Style
- 16 - 1 Story w/Bsmnt.
- Year Built
- 2016
- Total Covered Parking
- 15
- View
- Mountains, Territorial
- Roof
- Composition
- Site Features
- Deck, Fenced-Fully, Gated Entry, High Speed Internet, Outbuildings, Patio, Propane, RV Parking, Shop, Sprinkler System
- Tax Year
- 2026
- School District
- Eatonville
- Elementary School
- Buyer To Verify
- Middle School
- Buyer To Verify
- High School
- Buyer To Verify
- Potential Terms
- Cash, Conventional, FHA, VA Loan
- Interior Features
- Second Primary Bedroom, Bath Off Primary, Dbl Pane/Storm Window, Dining Room, Fireplace, French Doors, Pantry, Security System, Sprinkler System, Walk-In Closet(s), Water Heater, Wired for Generator
- Flooring
- Vinyl Plank
- Driving Directions
- S on meridian. Go past NW Trek approx 2.5 miles. Turn left on 400th Home on right
- Appliance
- Dishwasher, Dryer, Microwave, Refrigerator, Stove(s)/Range(s), Washer
- Appliances Included
- Dishwasher(s), Dryer(s), Microwave(s), Refrigerator(s), Stove(s)/Range(s), Washer(s)
- Water Heater Type
- Tankless
- Energy Source
- Electric, Propane
 Based on information submitted to the MLS GRID as of . All data is obtained from various sources and may not have been verified by broker or MLS GRID. Supplied Open House Information is subject to change without notice. All information should be independently reviewed and verified for accuracy. Properties may or may not be listed by the office/agent presenting the information.IDX information is provided exclusively for consumers’ personal noncommercial use, and may not be used for any purpose other than to identify prospective properties consumers may be interested in purchasing.