32909 SE 41st Street, Fall City, WA 98024
- $1,498,000
- 3
- BD
- 3
- BA
- 2,690
- SqFt




Listing courtesy of COMPASS.
- List Price
- $1,498,000
- Status
- ACTIVE
- MLS#
- 2541328
- Days on Market
- 82
- Bedrooms
- 3
- Finished SqFt
- 2,690
- Area Total SqFt
- 2690
- Annual Tax Ammount
- 12679
- Lot Size (sq ft)
- 13,226
- Fireplace
- Yes
- Sewer
- Septic Tank
Property Description
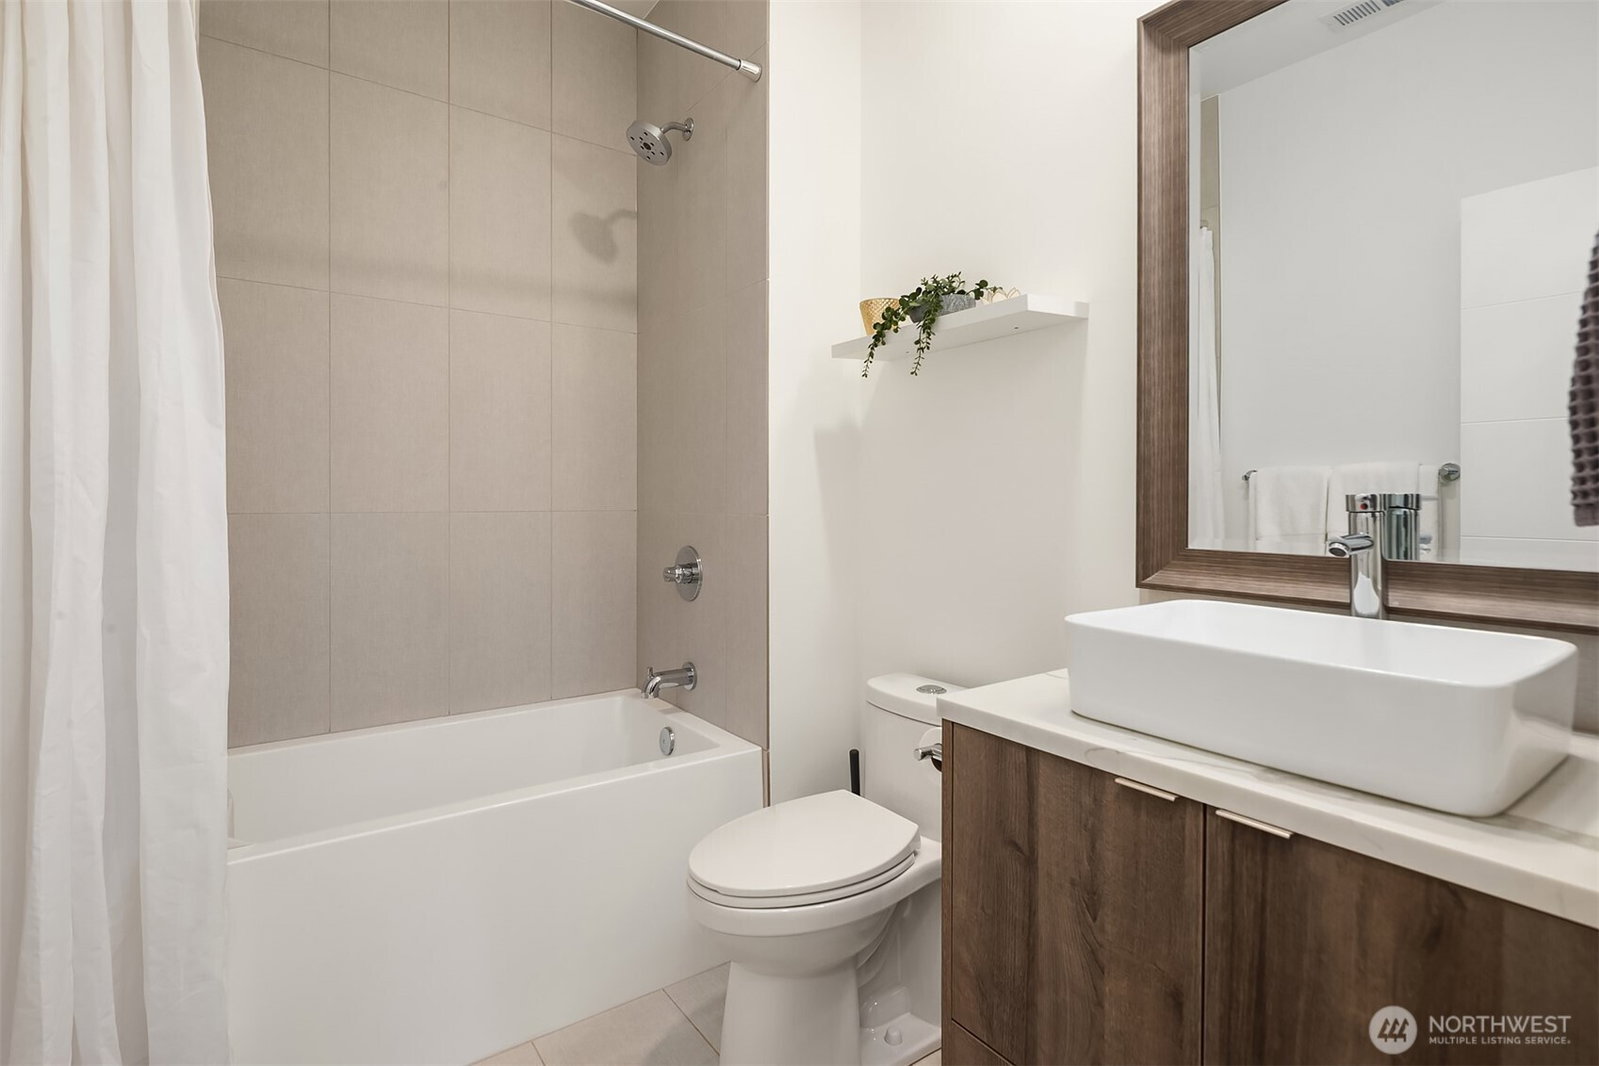
Nestled in the heart of Fall City, this beautifully maintained 3-bedroom, 3-bath home offers the perfect blend of comfort, space, and Pacific Northwest charm. Situated on a generous third-acre parcel, the property provides room to breathe, garden, and enjoy the serene surroundings. Inside, you’ll find a thoughtfully designed layout with spacious living areas, abundant natural light, and modern finishes throughout. In addition to the three bedrooms, a dedicated office makes working from home both convenient and inspiring, while a versatile bonus room offers endless possibilities—media room, playroom, or guest retreat. The primary suite features a private bath and ample closet space, creating a relaxing escape at the end of the day. The open-concept kitchen and living areas are ideal for entertaining, with seamless flow to the outdoor space. Step outside to enjoy the expansive yard, perfect for gatherings, recreation, or simply soaking in the peaceful setting. Located just minutes from local amenities, outdoor recreation, and easy commuting routes, this home combines small-town tranquility with everyday convenience. A rare opportunity to own a spacious, flexible home in one of Fall City’s most desirable settings.
/u.realgeeks.media/rolandacarriere/header.png)
Additional Information
- Community
- Fall City
- Style
- 12 - 2 Story
- Basement
- None
- Year Built
- 2017
- Total Covered Parking
- 2
- View
- Mountains
- Roof
- Composition
- Site Features
- Cable TV, Electric Car Charging, Fenced-Fully, Gas Available, High Speed Internet, Irrigation, Outdoor Fireplace, Patio, Sprinkler System
- Tax Year
- 2025
- School District
- Snoqualmie Valley
- Elementary School
- Fall City Elem
- Middle School
- Chief Kanim Mid
- High School
- Mount Si High
- Potential Terms
- Cash, Conventional
- Interior Features
- Bath Off Primary, Dbl Pane/Storm Window, Fireplace, Pantry, Security System, Walk-In Closet(s), Water Heater, Wine/Beverage Refrigerator, Wired for Generator
- Flooring
- Ceramic Tile, Engineered Hardwood, Carpet
- Driving Directions
- From SE 42nd St, turn right on 328th Pl SE (do not turn right on the gravel road from SE 42nd St, a common GPS error). 328th Pl SE turns into SE 41st St.
- Appliance
- Dishwasher, Dryer, Microwave, Refrigerator
- Appliances Included
- Dishwasher(s), Dryer(s), Microwave(s), Refrigerator(s)
- Water Heater Location
- Garage
- Water Heater Type
- Tankless
- Energy Source
- Electric, Natural Gas
 Based on information submitted to the MLS GRID as of . All data is obtained from various sources and may not have been verified by broker or MLS GRID. Supplied Open House Information is subject to change without notice. All information should be independently reviewed and verified for accuracy. Properties may or may not be listed by the office/agent presenting the information.IDX information is provided exclusively for consumers’ personal noncommercial use, and may not be used for any purpose other than to identify prospective properties consumers may be interested in purchasing.