1363 E Crestview Drive, Shelton, WA 98584
- $600,000
- 1
- BD
- 1
- BA
- 980
- SqFt




Listing courtesy of Neighborhood Experts Real Est..
- List Price
- $600,000
- Status
- ACTIVE
- MLS#
- 2542850
- Price Change
- ▼ $50,000 1783746129
- Days on Market
- 77
- Bedrooms
- 1
- Finished SqFt
- 980
- Area Total SqFt
- 1960
- Annual Tax Ammount
- 3019
- Internet Provider
- Astound
- Lot Size (sq ft)
- 435,600
- Sewer
- Septic Tank
Property Description
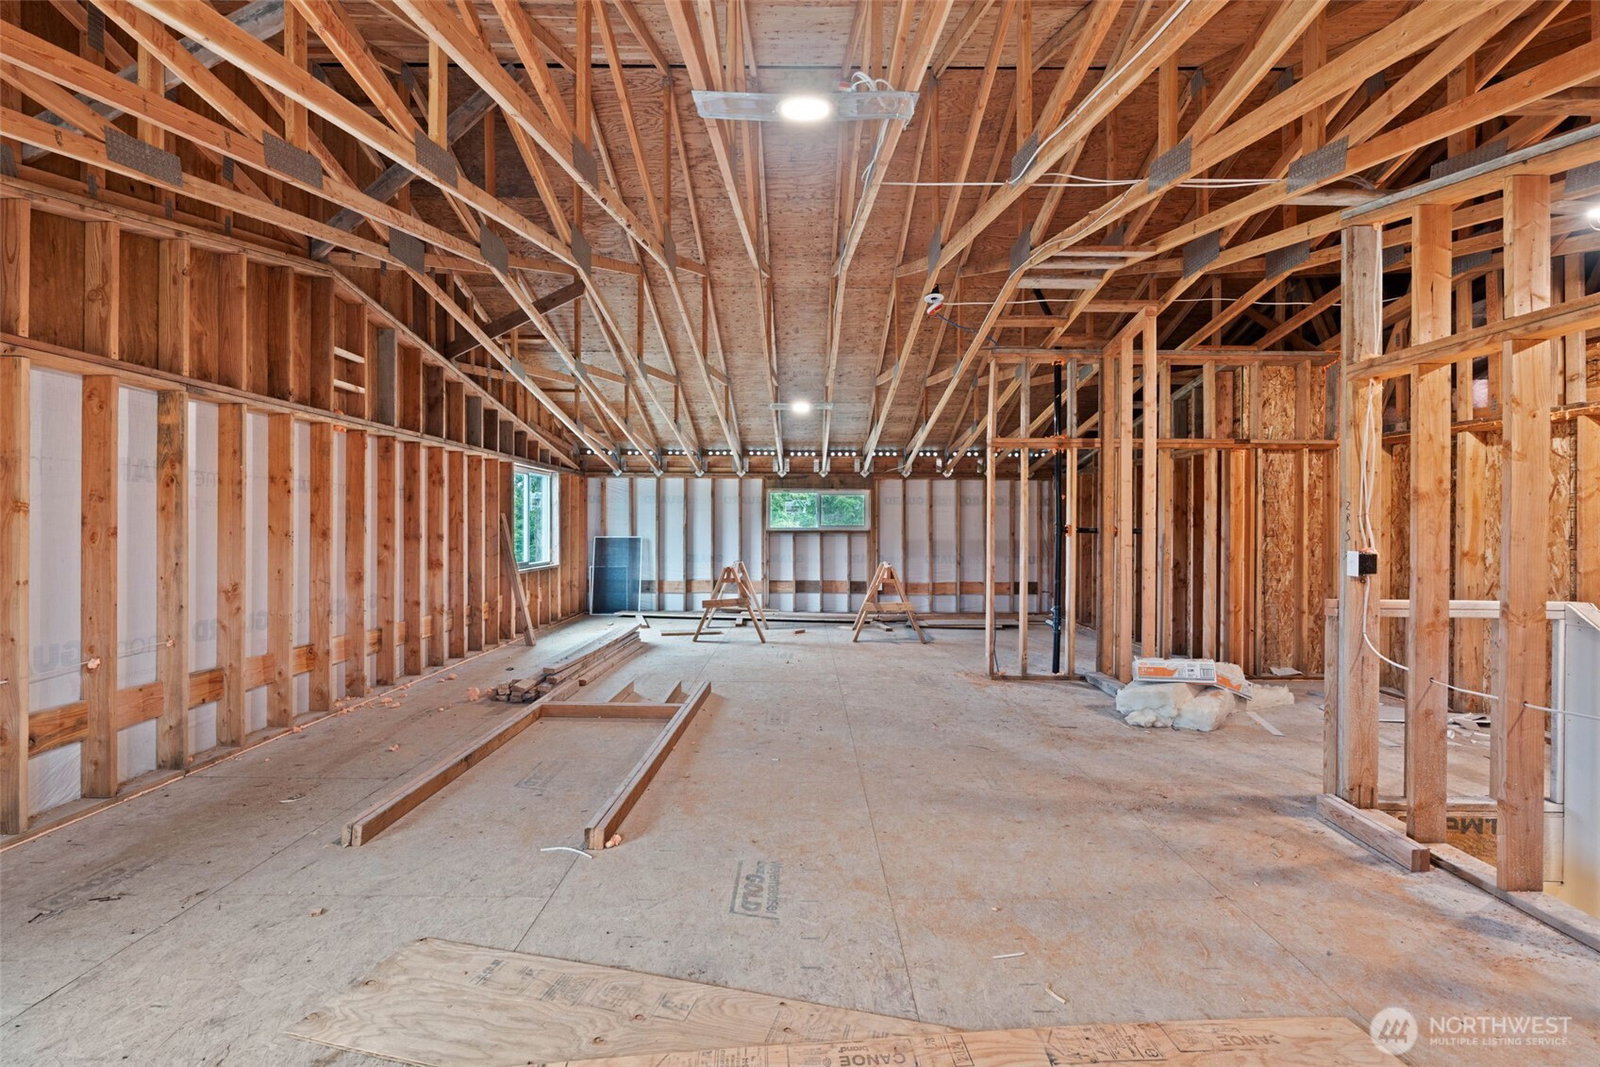
Oversized shop? Check. 10 private acres? Check. New construction with room to expand? Check. This one-of-a-kind Shelton property offers the perfect mix of privacy, functionality, and future potential. Newly constructed shop with attached apartment/home featuring zero-step entry and convenient main-floor living with 1 bedroom, 1 bathroom, open-concept living spaces, quality finishes, and a spacious walk-in shower. Enjoy peaceful surroundings from the covered wraparound porch while taking in the secluded setting tucked back off the road. Wildlife frequently wanders through the property, creating the quiet and tranquil lifestyle so many buyers are searching for. The large cleared area offers plenty of space for farm animals, gardens, or hobby farming — just add fencing and you are ready to go. The massive unfinished upper level is already framed and ready to double the living square footage. With a 4-bedroom septic already installed, creating a 3-bedroom, 2-bath home with an additional bonus room is easily within reach. There is plenty of room to grow and customize the space to fit your needs.Huge 1,680 sqft shop space offers endless possibilities for storage, hobbies, RV parking, recreational toys, home business use, or workshop space — all while being just minutes from downtown Shelton.
/u.realgeeks.media/rolandacarriere/header.png)
Additional Information
- Community
- Agate
- Style
- 12 - 2 Story
- Basement
- None
- Year Built
- 2025
- Total Covered Parking
- 6
- View
- Territorial
- Roof
- Metal
- Site Features
- Patio, RV Parking, Shop
- Tax Year
- 2026
- School District
- Pioneer #402
- Elementary School
- Pioneer Primary Sch
- Middle School
- Pioneer Intermed/Mid
- High School
- Shelton High
- Potential Terms
- Cash, Conventional, FHA, VA Loan
- Interior Features
- Bath Off Primary, Dbl Pane/Storm Window, Dining Room, Loft, Water Heater
- Flooring
- Ceramic Tile
- Driving Directions
- Directions From E. Agate Rd (Agate store) turn right onto E. Crestview Dr. Property on the left. Dirt driveway stay to the right at the Y then continue to shop/house.
- Appliance
- Dishwasher, Dryer, Refrigerator, Stove(s)/Range(s), Washer
- Appliances Included
- Dishwasher(s), Dryer(s), Refrigerator(s), Stove(s)/Range(s), Washer(s)
- Water Heater Location
- Garage
- Water Heater Type
- Electric
- Energy Source
- Electric
 Based on information submitted to the MLS GRID as of . All data is obtained from various sources and may not have been verified by broker or MLS GRID. Supplied Open House Information is subject to change without notice. All information should be independently reviewed and verified for accuracy. Properties may or may not be listed by the office/agent presenting the information.IDX information is provided exclusively for consumers’ personal noncommercial use, and may not be used for any purpose other than to identify prospective properties consumers may be interested in purchasing.