21211 95th Court S, Kent, WA 98031
- $738,000
- 5
- BD
- 4
- BA
- 2,530
- SqFt



Listing courtesy of Timber Real Estate.
- List Price
- $738,000
- Status
- ACTIVE
- MLS#
- 2545083
- Price Change
- ▼ $11,900 1783747348
- Days on Market
- 217
- Bedrooms
- 5
- Finished SqFt
- 2,530
- Area Total SqFt
- 2530
- Annual Tax Ammount
- 6572
- Lot Size (sq ft)
- 13,096
- Fireplace
- Yes
- Sewer
- Sewer Connected
Property Description
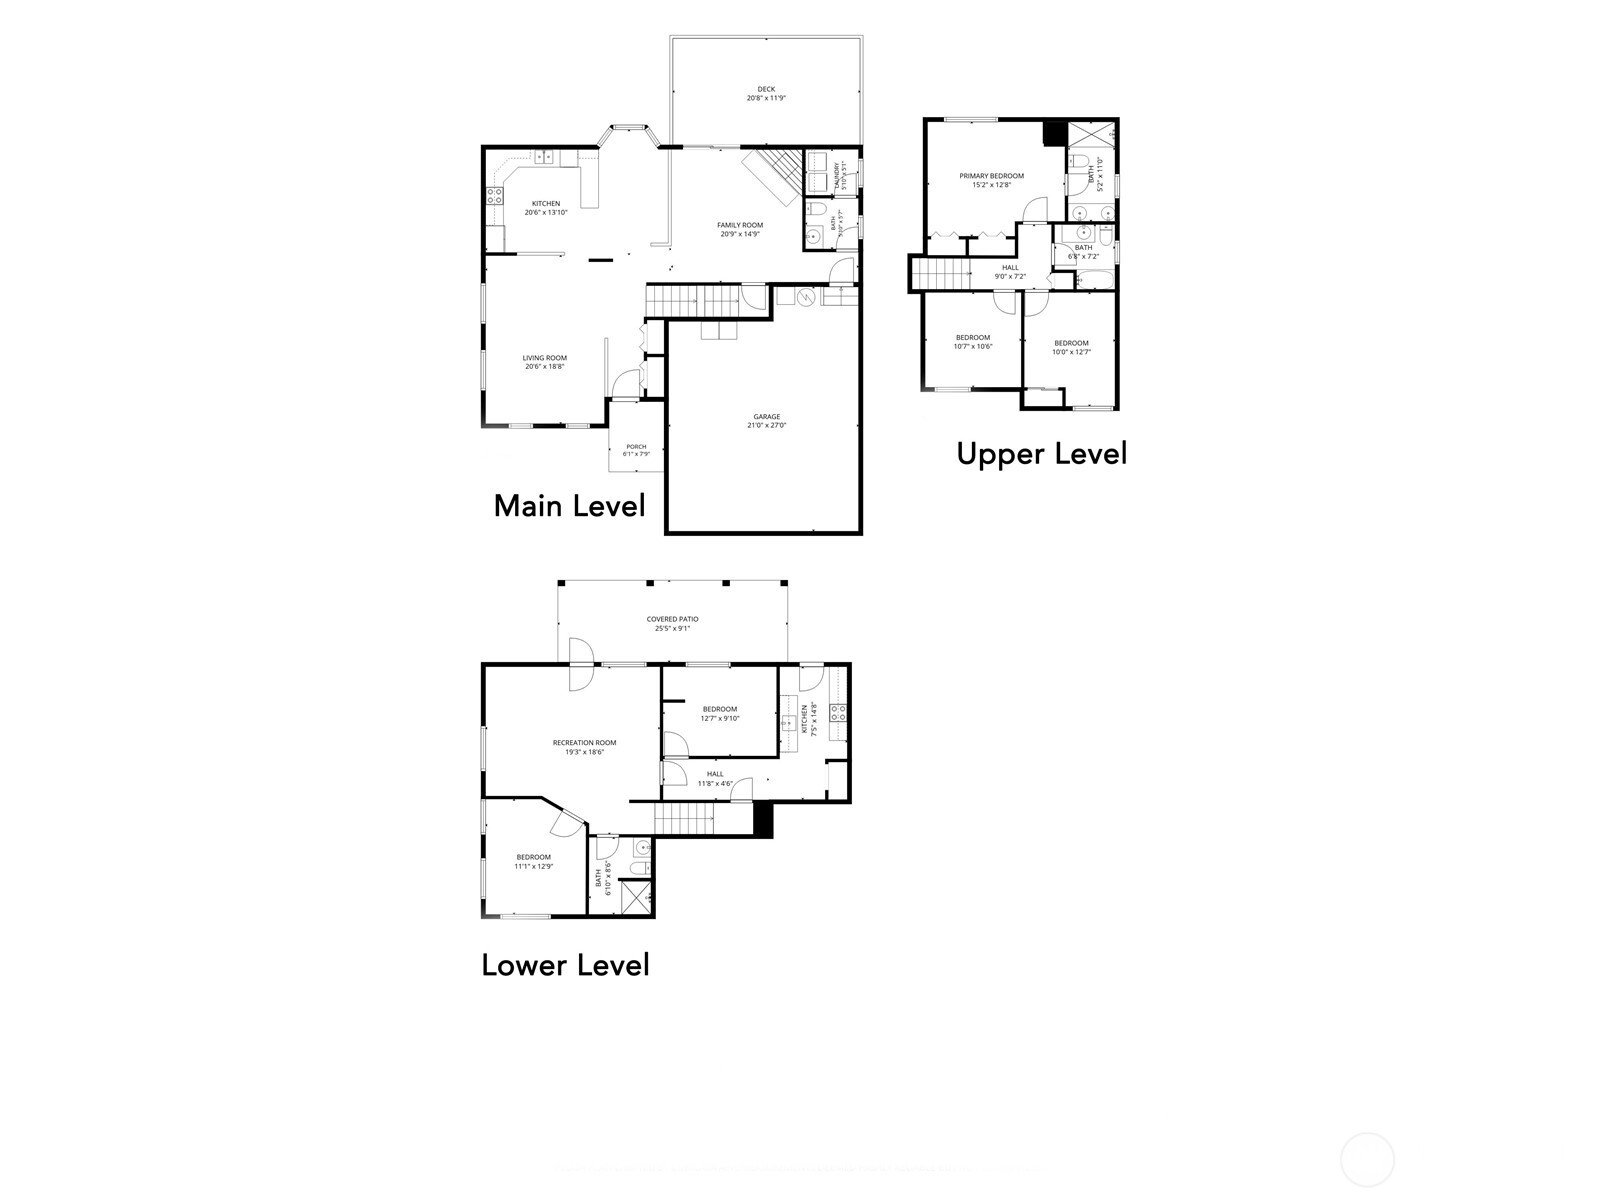
Perched on a private large corner lot, this 5-bedroom home captures sweeping Olympic Mountain, sunset, valley, and city light views. The sellers say they'll miss the spectacular western sunsets most, enjoyed from the expansive view deck and newer hot tub. The lower level is a very versatile space with its own exterior entrance, large second living area, kitchenette, laundry hookups, private deck, two bedrooms, and a ¾ bath. One bedroom is ideal as a home office, gym, hobby room, or flex space. The thoughtful layout provides excellent separation and flexibility for a variety of living arrangements. The main level is designed for both everyday living and entertaining, this is the heart of the home and features soaring ceilings, abundant natural light, hardwood flooring, and a spacious granite kitchen with a large island and eating bar. The open-concept layout flows seamlessly into the dining and living areas while maximizing the stunning views. Retreat to the upper level where the primary suite offers dual closets, a private bath, and peaceful views. Additional bedrooms and a full bath provide comfortable accommodations for guests. Conveniently located near Highway 167, shopping, dining, Sea-Tac Airport, and major commuter routes. Experience the views, privacy, and flexibility that make this home truly special.
/u.realgeeks.media/rolandacarriere/header.png)
Additional Information
- Community
- Kent
- Style
- 18 - 2 Stories w/Bsmnt
- Basement
- Daylight, Finished
- Year Built
- 1988
- Total Covered Parking
- 2
- View
- City, Mountains, Territorial
- Roof
- Composition
- Site Features
- Cable TV, Deck, Hot Tub/Spa
- Tax Year
- 2025
- School District
- Kent
- Elementary School
- Panther Lake Elem
- Middle School
- Meeker Jnr High
- High School
- Kentridge High
- Potential Terms
- Cash, Conventional, FHA, VA Loan
- Interior Features
- Second Kitchen, Bath Off Primary, Ceiling Fan(s), Dbl Pane/Storm Window, Dining Room, Fireplace, Water Heater
- Flooring
- Ceramic Tile, Hardwood, Carpet
- Driving Directions
- From WA-167, take the S 212th St exit toward Kent. Head east on S 212th St. - S 208th St. Turn R onto 100th Ave SE. Turn R onto S 210th Pl.-97th Pl S Turn R on 213th st then R on 95th Ct S.
- Appliance
- Dishwasher, Disposal, Dryer, Microwave, Refrigerator, Stove(s)/Range(s), Washer
- Appliances Included
- Dishwasher(s), Dryer(s), Garbage Disposal, Microwave(s), Refrigerator(s), Stove(s)/Range(s), Washer(s)
- Water Heater Location
- Garage
- Water Heater Type
- Electric
- Energy Source
- Electric, Natural Gas
 Based on information submitted to the MLS GRID as of . All data is obtained from various sources and may not have been verified by broker or MLS GRID. Supplied Open House Information is subject to change without notice. All information should be independently reviewed and verified for accuracy. Properties may or may not be listed by the office/agent presenting the information.IDX information is provided exclusively for consumers’ personal noncommercial use, and may not be used for any purpose other than to identify prospective properties consumers may be interested in purchasing.