1922 Leavenworth Place, Wenatchee, WA 98801
- $549,900
- 3
- BD
- 3
- BA
- 1,835
- SqFt




Listing courtesy of Premier One Properties.
- List Price
- $549,900
- Status
- ACTIVE
- MLS#
- 2545387
- Days on Market
- 4
- Bedrooms
- 3
- Finished SqFt
- 1,835
- Area Total SqFt
- 1835
- Annual Tax Ammount
- 4827
- Lot Size (sq ft)
- 7,405
- Fireplace
- Yes
- Sewer
- Sewer Connected
Property Description
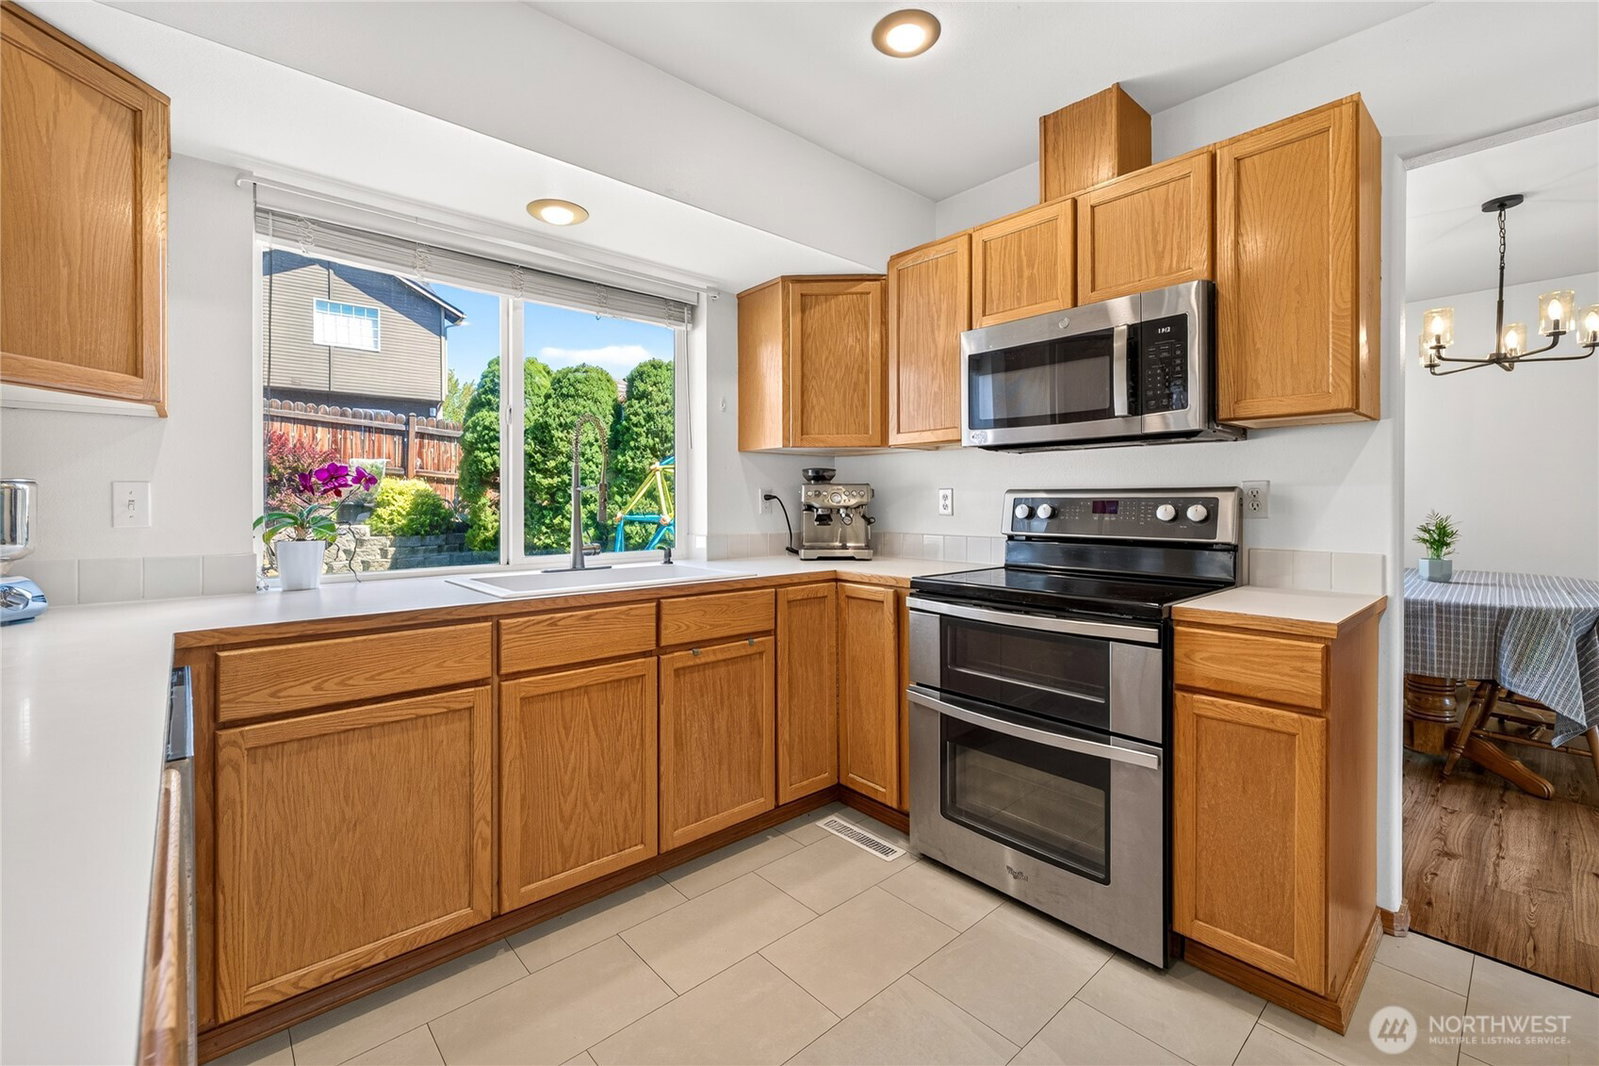
Enjoy the comfort, convenience, and thoughtful updates this 3-bedroom, 2.5-bath home offers in Wenatchee's desirable Western Heights neighborhood. Situated on a quiet street, this 1,835 sq ft home features a highly functional floor plan, a private backyard, and an oversized 696 sq ft 3-car garage with epoxy floors, built-in storage, and a workbench. Built in 1998 on a 0.17-acre lot, the home is just minutes from shopping, restaurants, schools, and everyday services, with easy access throughout the Wenatchee Valley. Major improvements include a new roof (2023), new flooring with premium non-toxic wool carpet (2023), new HVAC system (2025), fresh exterior paint (2025), and updated light fixtures. The covered back patio provides a comfortable outdoor living space. The backyard offers excellent privacy. Located minutes from Rotary Park, you'll enjoy walking trails, picnic shelters, a splash pad, playground, and frisbee golf. A great opportunity to own a well-located home with valuable updates in one of Wenatchee's most established neighborhoods.
/u.realgeeks.media/rolandacarriere/header.png)
Additional Information
- Community
- Wenatchee
- Style
- 12 - 2 Story
- Basement
- None
- Year Built
- 1998
- Total Covered Parking
- 3
- View
- Territorial
- Roof
- Composition
- Site Features
- Fenced-Partially, Irrigation, Outbuildings, Patio, Sprinkler System
- Tax Year
- 2026
- HOA Dues
- $100
- School District
- Wenatchee
- Elementary School
- Buyer To Verify
- Middle School
- Buyer To Verify
- High School
- Buyer To Verify
- Potential Terms
- Cash, Conventional, FHA, State Bond, USDA Loan, VA Loan
- Interior Features
- Bath Off Primary, Fireplace, Sprinkler System, Vaulted Ceiling(s), Walk-In Closet(s)
- Flooring
- Ceramic Tile, Vinyl Plank, Carpet
- Driving Directions
- Western Ave to Mulberry Ln to Angela St to Leavenworth Pl.
- Appliance
- Dishwasher, Disposal, Microwave, Refrigerator, Stove(s)/Range(s)
- Appliances Included
- Dishwasher(s), Garbage Disposal, Microwave(s), Refrigerator(s), Stove(s)/Range(s)
- Energy Source
- Electric
 Based on information submitted to the MLS GRID as of . All data is obtained from various sources and may not have been verified by broker or MLS GRID. Supplied Open House Information is subject to change without notice. All information should be independently reviewed and verified for accuracy. Properties may or may not be listed by the office/agent presenting the information.IDX information is provided exclusively for consumers’ personal noncommercial use, and may not be used for any purpose other than to identify prospective properties consumers may be interested in purchasing.