12502 SE 256th Place Unit #10, Kent, WA 98030
- $789,900
- 4
- BD
- 3
- BA
- 2,540
- SqFt


Listing courtesy of Berkshire Hathaway HS SSP.
- List Price
- $789,900
- Status
- ACTIVE
- MLS#
- 2548037
- Price Change
- ▼ $40,000 1788572393
- Days on Market
- 73
- Bedrooms
- 4
- Finished SqFt
- 2,540
- Area Total SqFt
- 2540
- Annual Tax Ammount
- 8000
- Internet Provider
- Xfinity, Lumen
- Lot Size (sq ft)
- 3,400
- Fireplace
- Yes
- Sewer
- Sewer Connected
Property Description
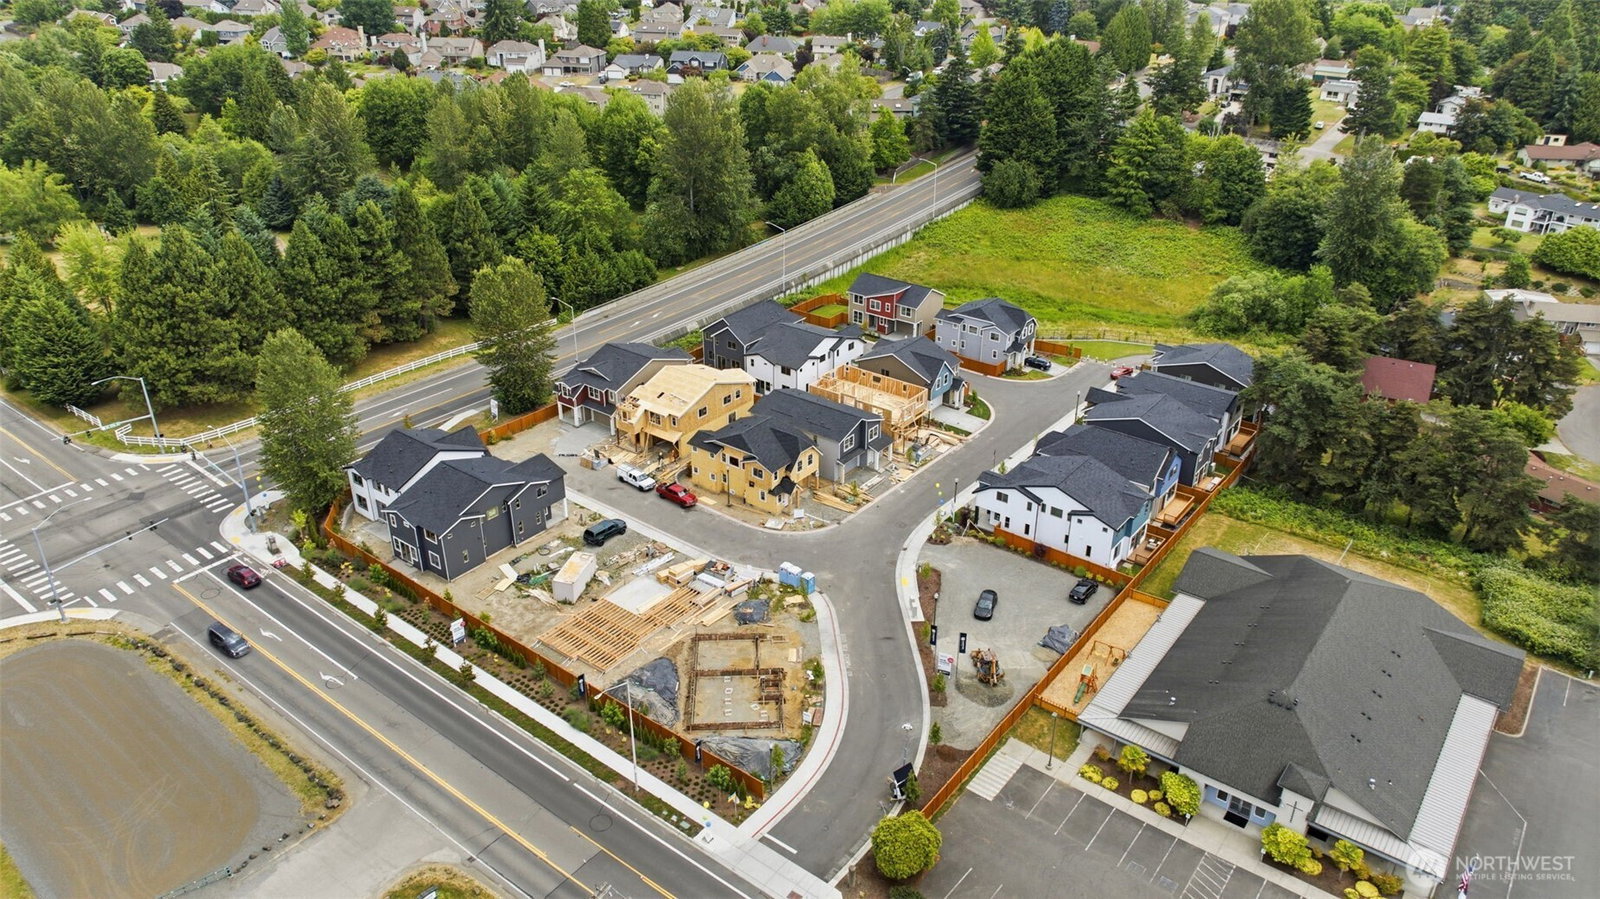
Experience the Conner Difference at Meristone, an exceptional collection of thoughtfully designed new homes located in the popular East Hill area of Kent. This East-facing Maple plan is highly sought after, making this the perfect opportunity to lock in your dream home while you still can! Step onto the charming covered porch & into an inviting foyer, where a flexible tech space w/a stylish barn door creates the perfect spot for work or study. The open-concept main level is designed for connection & comfort, featuring a bright kitchen w/quartz countertops that flows effortlessly into the dining area & expansive great room. Sliding glass doors open to a patio, creating seamless indoor-outdoor living. A main-level bedroom w/a ¾ bath offers versatility as a home office, guest suite, or multi-gen living space. Upstairs, an extra spacious loft provides room to relax, work, or play, along w/a convenient laundry area, two additional bedrooms & a luxurious primary suite boasting a 5 -pc bath w/gorgeous freestanding tub, all designed as a peaceful retreat. You will love this boutique community and the wonderful community park that includes a play structure and pickleball court. Impeccably Built by Conner Homes, Your Trusted Local Builder.
/u.realgeeks.media/rolandacarriere/header.png)
Additional Information
- Community
- Kent
- Style
- 12 - 2 Story
- Basement
- None
- Year Built
- 2026
- Total Covered Parking
- 2
- View
- Territorial
- Roof
- Composition
- Site Features
- Cable TV, Electric Car Charging, Fenced-Fully, High Speed Internet, Patio
- Tax Year
- 2026
- HOA Dues
- $89
- School District
- Kent
- Elementary School
- Millennium Elem
- Middle School
- Mattson Middle
- High School
- Kentlake High
- Potential Terms
- Cash, Conventional, FHA, VA Loan
- Interior Features
- Bath Off Primary, Dbl Pane/Storm Window, Dining Room, Fireplace, High Tech Cabling, Loft, Walk-In Closet(s), Water Heater
- Flooring
- Vinyl Plank, Carpet
- Driving Directions
- From WA-167, take S 277th St exit heading east, continue for 2.3 miles, turn right on Kent-Kangley Rd, continue 4 half mile, turn left on 124th Ave SE, turn right onto SE 256th Pl into the Community.
- Appliance
- Dishwasher, Disposal, Microwave, Stove(s)/Range(s)
- Appliances Included
- Dishwasher(s), Garbage Disposal, Microwave(s), Stove(s)/Range(s)
- Water Heater Location
- Garage
- Water Heater Type
- Electric
- Energy Source
- Electric
 Based on information submitted to the MLS GRID as of . All data is obtained from various sources and may not have been verified by broker or MLS GRID. Supplied Open House Information is subject to change without notice. All information should be independently reviewed and verified for accuracy. Properties may or may not be listed by the office/agent presenting the information.IDX information is provided exclusively for consumers’ personal noncommercial use, and may not be used for any purpose other than to identify prospective properties consumers may be interested in purchasing.