997 W Larson Road, Bellingham, WA 98226
- $659,000
- 4
- BD
- 3
- BA
- 3,052
- SqFt




Listing courtesy of John L. Scott Bellingham.
- List Price
- $659,000
- Status
- ACTIVE
- MLS#
- 2548113
- Price Change
- ▼ $4,250 1784847831
- Days on Market
- 92
- Bedrooms
- 4
- Finished SqFt
- 3,052
- Area Total SqFt
- 3052
- Annual Tax Ammount
- 5521
- Internet Provider
- Xfinity
- Lot Size (sq ft)
- 20,038
- Fireplace
- Yes
- Sewer
- Septic Tank
Property Description
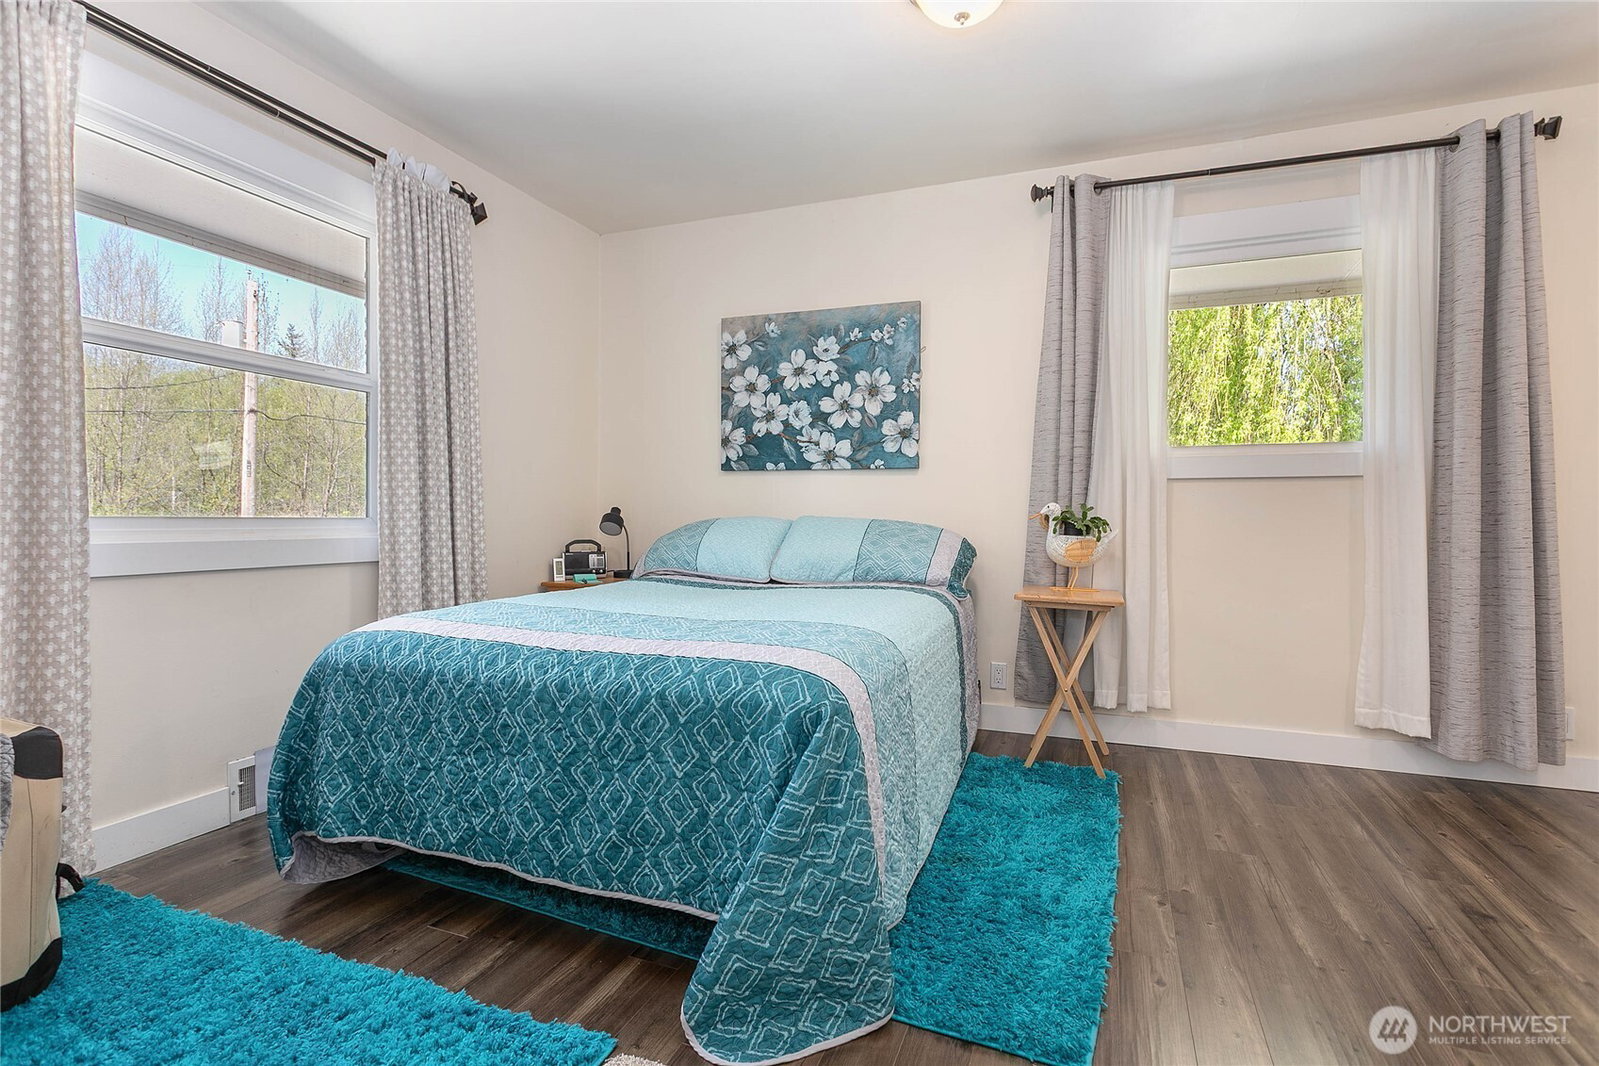
BIG BUYER INCENTIVES!!! $9,000 toward closing cost/rate buy-down plus a 1-year home warranty paid by Seller…plus a recent price reduction and a new roof is scheduled for install!!! Rock,PAPER, SCISSORS might help you decide how to utilize this versatile 3,052 sf home. ROCK- keep it simple- utilize the entire home as a spacious single-family residence with 1,812 sf on the main floor that has 3 bedrooms and 1.75 baths plus the 1,240 sf finished basement that boasts an additional bedroom/office huge open living/rec room space bathroom AND a 2nd full kitchen. PAPER- split it- rent out the daylight basement apartment as an ADU and live in the main home (or vice-versa). SCISSORS- Maximize flexibility- the upper level primary suite offers space and layout conducive to creating a separate studio with its own 3/4 bath and potential for a kitchenette. Central rear stairwell may function as a shared entry/laundry space, creating defined living areas for multigenerational living or additional income possibilities. Additional features include a 2-car garage, fenced backyard, updated furnace, new French drain, RV parking - plus ample off-street parking. Just minutes to Costco, WCC, and Ferndale, this home has so many options, you might have to do ROCK, PAPER, SCISSORS to decide.
/u.realgeeks.media/rolandacarriere/header.png)
Additional Information
- Community
- Bellingham
- Style
- 12 - 2 Story
- Basement
- Daylight, Finished
- Year Built
- 1954
- Total Covered Parking
- 2
- Waterfront
- Yes
- Waterfront Description
- Creek
- View
- Territorial
- Roof
- Composition
- Site Features
- Cable TV, Deck, Fenced-Partially, Gas Available, High Speed Internet, Patio, RV Parking
- Tax Year
- 2026
- School District
- Ferndale
- Elementary School
- Buyer To Verify
- Middle School
- Buyer To Verify
- High School
- Buyer To Verify
- Potential Terms
- Cash, Conventional, FHA, VA Loan
- Interior Features
- Second Kitchen, Bath Off Primary, Dbl Pane/Storm Window, Fireplace, Walk-In Closet(s)
- Flooring
- Concrete, Vinyl Plank, Carpet
- Driving Directions
- Easy to find. On the corner of Northwest Drive and W Larson Road
- Appliance
- Dishwasher, Disposal, Dryer, Microwave, Refrigerator, Stove(s)/Range(s), Washer
- Appliances Included
- Dishwasher(s), Dryer(s), Garbage Disposal, Microwave(s), Refrigerator(s), Stove(s)/Range(s), Washer(s)
- Energy Source
- Electric, Natural Gas
 Based on information submitted to the MLS GRID as of . All data is obtained from various sources and may not have been verified by broker or MLS GRID. Supplied Open House Information is subject to change without notice. All information should be independently reviewed and verified for accuracy. Properties may or may not be listed by the office/agent presenting the information.IDX information is provided exclusively for consumers’ personal noncommercial use, and may not be used for any purpose other than to identify prospective properties consumers may be interested in purchasing.