4819 Woodside Dr Drive, Anacortes, WA 98221
- $1,065,000
- 4
- BD
- 3
- BA
- 2,382
- SqFt




Listing courtesy of RE/MAX Gateway.
- List Price
- $1,065,000
- Status
- ACTIVE
- MLS#
- 2548409
- Price Change
- ▼ $34,000 1784844173
- Days on Market
- 26
- Bedrooms
- 4
- Finished SqFt
- 2,382
- Area Total SqFt
- 2382
- Annual Tax Ammount
- 7905.46
- Lot Size (sq ft)
- 24,829
- Sewer
- Sewer Connected
Property Description
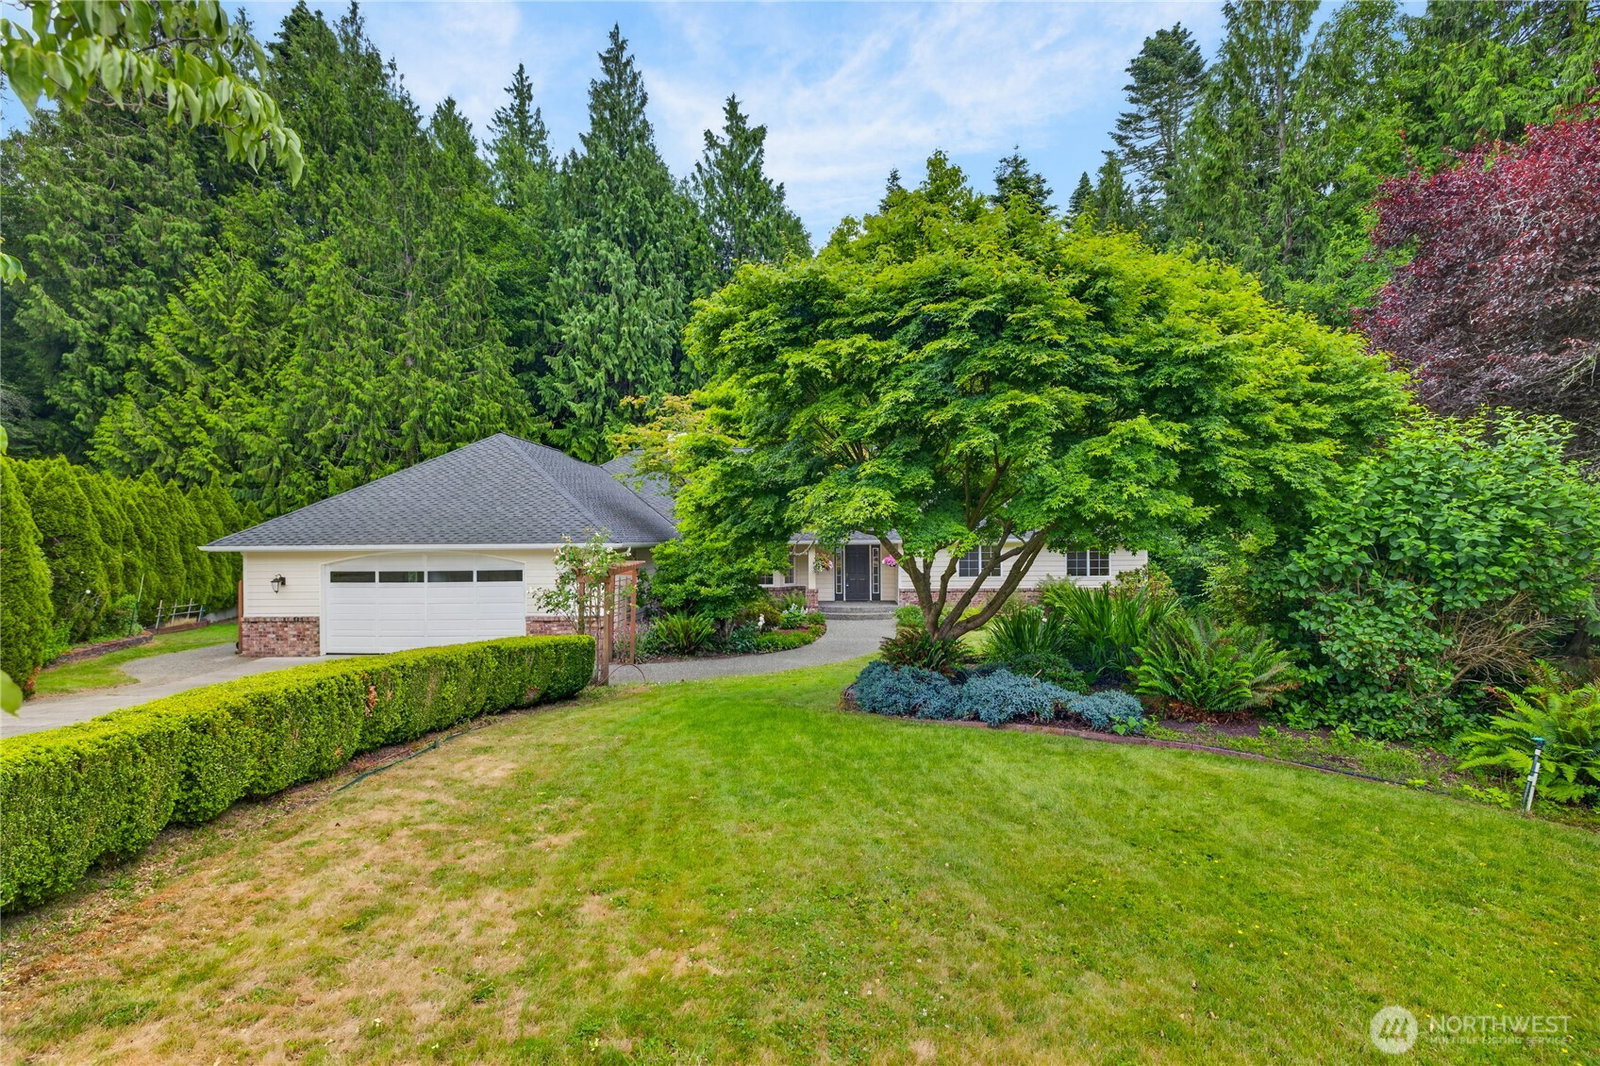
Welcome to 4819 Woodside Drive — a beautifully refreshed one-story home in the sought-after Parkside neighborhood of Anacortes! Backing directly to the Anacortes Community Forest Lands (ACFL), this private, park-like setting offers a rare sense of tranquility, with miles of forested trails for hiking and biking right beyond your backyard. Inside, this 4-bedroom, 2.75-bath rambler offers light-filled, single-level living with soaring vaulted ceilings, skylights, and vinyl luxury flooring throughout the open-concept main living area. A striking double-sided gas fireplace anchors the great room, while French doors open to a charming enclosed sunroom — perfect for morning coffee or year-round entertaining. The spacious chef's kitchen features rich cherry cabinetry, a gas cooktop, stainless steel appliances, a large granite-topped island, and a sunny bay-window eating nook overlooking the greenery. The generous primary suite includes a private bath, while three additional bedrooms offer flexibility for guests, a home office, or hobbies. Enjoy the ease of one-level living, an attached two-car garage, and an inviting front porch framed by blooming gardens. All this just minutes from downtown Anacortes, marinas, Washington Park, and the San Juan Islands ferry. Move-in ready — schedule your private tour today
/u.realgeeks.media/rolandacarriere/header.png)
Additional Information
- Community
- Parkside
- Style
- 10 - 1 Story
- Basement
- Partially Finished
- Year Built
- 1994
- View
- See Remarks, Territorial
- Roof
- Composition, See Remarks
- Site Features
- Deck, Gas Available, Sprinkler System
- Tax Year
- 2026
- HOA Dues
- $275
- School District
- Anacortes
- Elementary School
- Buyer To Verify
- Middle School
- Anacortes Mid
- High School
- Anacortes High
- Potential Terms
- Cash, Conventional
- Interior Features
- Bath Off Primary, Ceiling Fan(s), Dbl Pane/Storm Window, Dining Room, French Doors, Jetted Tub, Skylight(s)
- Flooring
- Laminate, Vinyl, Carpet
- Driving Directions
- From Commercial Ave, West on 32nd St, Take 3rd exit South on D Avenueroundabout, Left on Lake Park Drive into Parkside neighborhood, Right on Woodside Dr, Home is on the left at end.
- Appliance
- Dishwasher, Disposal, Dryer, Microwave, Refrigerator, Stove(s)/Range(s), Washer
- Appliances Included
- Dishwasher(s), Dryer(s), Garbage Disposal, Microwave(s), Refrigerator(s), Stove(s)/Range(s), Washer(s)
- Energy Source
- Electric, Natural Gas
 Based on information submitted to the MLS GRID as of . All data is obtained from various sources and may not have been verified by broker or MLS GRID. Supplied Open House Information is subject to change without notice. All information should be independently reviewed and verified for accuracy. Properties may or may not be listed by the office/agent presenting the information.IDX information is provided exclusively for consumers’ personal noncommercial use, and may not be used for any purpose other than to identify prospective properties consumers may be interested in purchasing.