8595 Golden Valley Drive, Maple Falls, WA 98266
- $285,000
- 2
- BD
- 1
- BA
- 1,013
- SqFt




Listing courtesy of Keller Williams Western Realty.
- List Price
- $285,000
- Status
- ACTIVE
- MLS#
- 2548621
- Days on Market
- 27
- Bedrooms
- 2
- Finished SqFt
- 1,013
- Area Total SqFt
- 1013
- Annual Tax Ammount
- 2192
- Lot Size (sq ft)
- 7,841
- Fireplace
- Yes
- Sewer
- Septic Tank
- Bank Owned
- Yes
- Offer Review Date
- 2026-07-15
Property Description
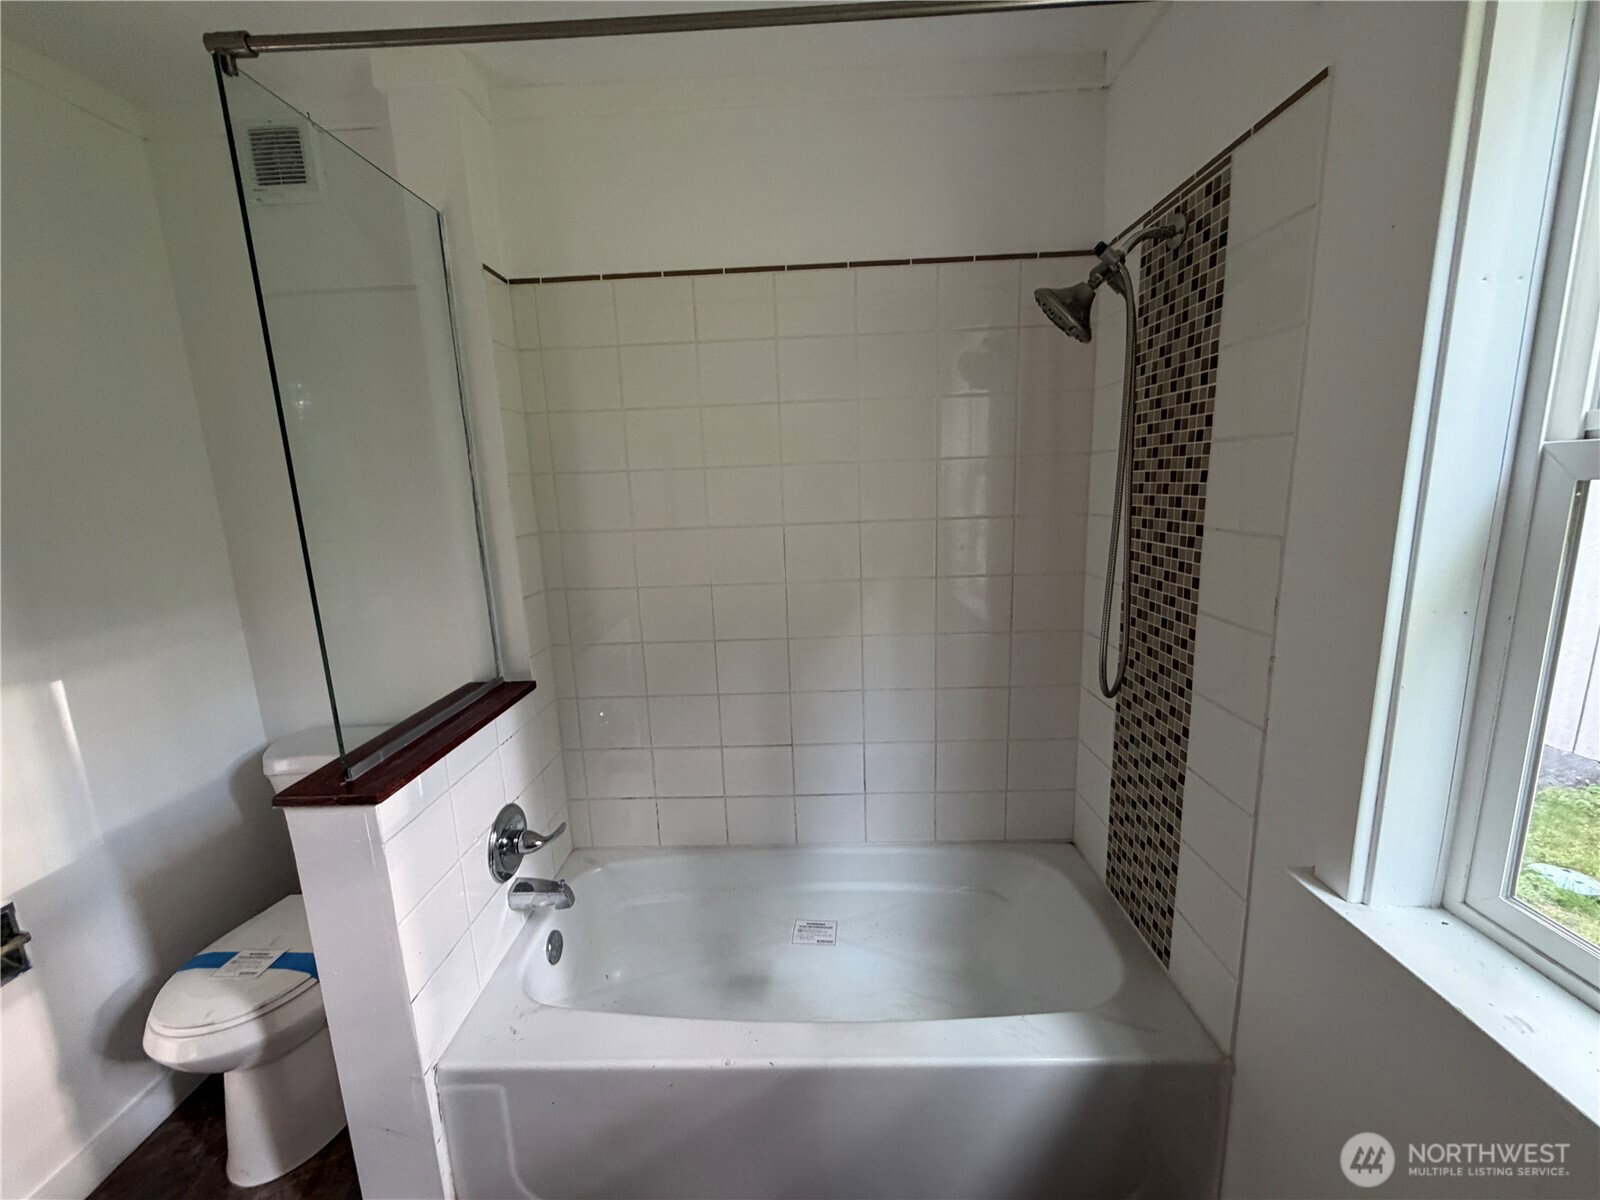
Welcome to this charming 2-bedroom, 1-bath home located in the desirable Paradise Lakes Country Club Division in Maple Falls. Situated in a quiet neighborhood, this property offers the perfect blend of comfort, privacy, and functionality.The fully fenced yard provides a private outdoor retreat, ideal for relaxing, gardening, or entertaining. Inside, the open-concept layout seamlessly connects the living, dining, and kitchen areas, creating a warm and inviting atmosphere. A Lopi wood-burning stove adds both charm and cozy warmth during the cooler months.The kitchen is equipped with modern appliances and offers plenty of space for everyday living. Both bedrooms feature ample storage, while the shared bathroom includes a convenient shower/tub combination. The side and rear enclosed decks extend the living area for added seasonal space. Additional highlights include double-insulated windows for improved energy efficiency, a spacious 2-car garage, 220-volt power, and a versatile shop area perfect for hobbies, projects, or extra storage.Whether you're looking for a peaceful full-time residence or a relaxing getaway, this home has so much to offer.
/u.realgeeks.media/rolandacarriere/header.png)
Additional Information
- Community
- Kendall
- Style
- 10 - 1 Story
- Basement
- None
- Year Built
- 1974
- Total Covered Parking
- 2
- Roof
- Composition
- Site Features
- Deck, Fenced-Fully, Outbuildings, Patio
- Tax Year
- 2026
- School District
- Mount Baker
- Elementary School
- Buyer To Verify
- Middle School
- Buyer To Verify
- High School
- Buyer To Verify
- Potential Terms
- Cash, Conventional
- Interior Features
- Ceiling Fan(s), Dbl Pane/Storm Window, Fireplace, French Doors, Water Heater
- Flooring
- Laminate
- Driving Directions
- Mt Baker Hwy to Kendall Rd to Shamrock Rd to Golden Valley Dr.
- Appliance
- Dishwasher, Refrigerator, Stove(s)/Range(s)
- Appliances Included
- Dishwasher(s), Refrigerator(s), Stove(s)/Range(s)
- Water Heater Location
- Closet
- Water Heater Type
- Electric
- Energy Source
- Electric, Wood
 Based on information submitted to the MLS GRID as of . All data is obtained from various sources and may not have been verified by broker or MLS GRID. Supplied Open House Information is subject to change without notice. All information should be independently reviewed and verified for accuracy. Properties may or may not be listed by the office/agent presenting the information.IDX information is provided exclusively for consumers’ personal noncommercial use, and may not be used for any purpose other than to identify prospective properties consumers may be interested in purchasing.