1791 Wanawish Loop, Cle Elum, WA 98922
- $2,295,000
- 4
- BD
- 6
- BA
- 3,612
- SqFt



Listing courtesy of COMPASS.
- List Price
- $2,295,000
- Status
- ACTIVE
- MLS#
- 2549455
- Days on Market
- 72
- Bedrooms
- 4
- Finished SqFt
- 3,612
- Area Total SqFt
- 3612
- Annual Tax Ammount
- 10295
- Lot Size (sq ft)
- 21,066
- Fireplace
- Yes
- Sewer
- Sewer Connected
Property Description
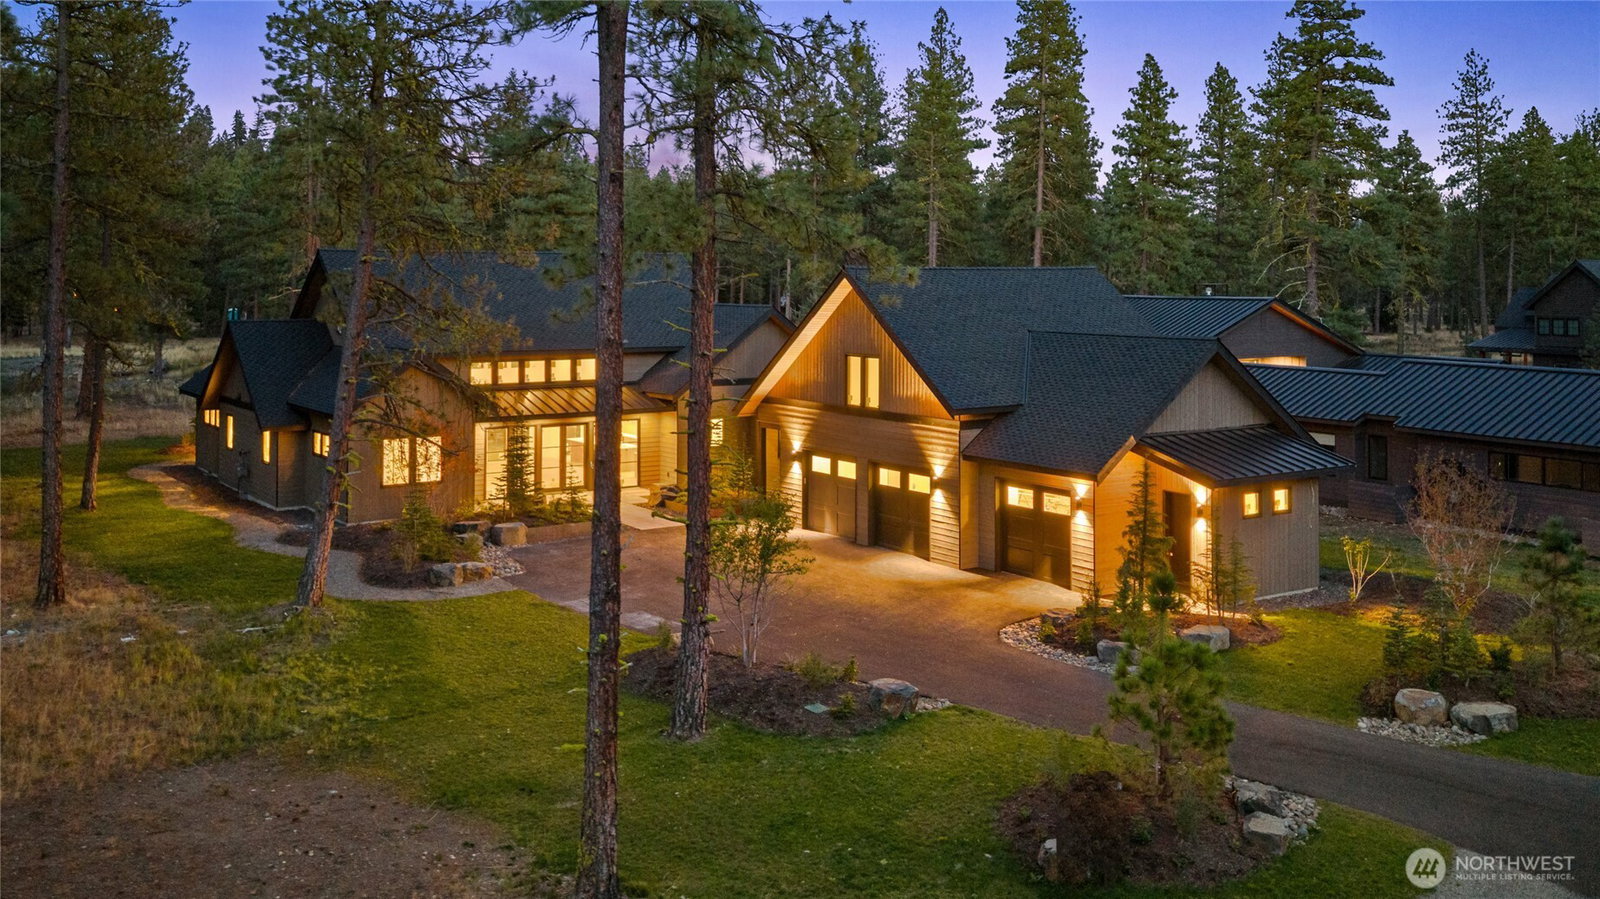
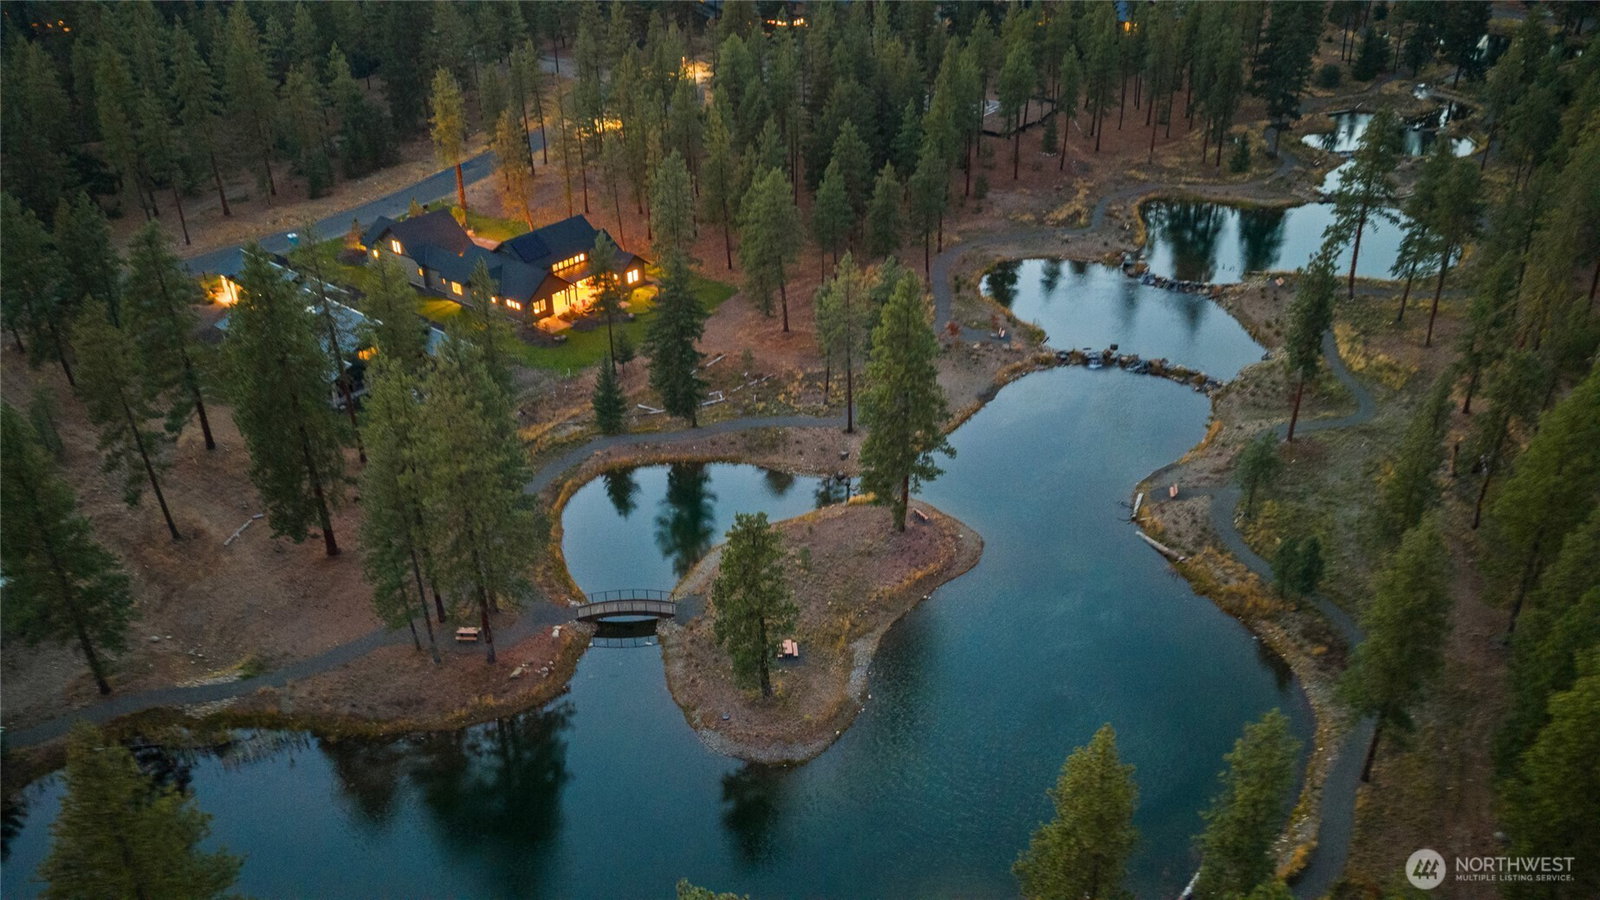
New construction spacious rambler living makes this Nelson Lakes home a true standout in Suncadia. Wake each morning to peaceful views of Nelson Lakes from the primary suite, creating the perfect mountain retreat. A rare offering, the main level features three additional ensuite guest bedrooms, providing exceptional comfort and privacy for friends. Above the oversized 3-car garage, you'll find a flexible fifth bedroom or expansive bonus room ideal for a bunk room, media space, or playroom. The open-concept great room, kitchen, and dining area are designed for effortless entertaining, while the generous outdoor living space features a fire pit, putting green, and room to gather year-round.Step outside and embrace the Suncadia lifestyle with direct access to Nelson Lakes, where you can paddleboard, kayak, or enjoy stocked trout fishing just moments from your door. Across the street, a trail leads to the 1,200-acre conservancy and the Cle Elum River, offering endless opportunities for hiking, wildlife viewing, and fly fishing. Mountain living doesn't get better than this in the highly sought-after Nelson Lakes neighborhood. Come find your spot in the sun!
/u.realgeeks.media/rolandacarriere/header.png)
Additional Information
- Community
- Suncadia
- Style
- 11 - 1 1/2 Story
- Basement
- None
- Year Built
- 2026
- Total Covered Parking
- 3
- View
- Lake, See Remarks, Territorial
- Roof
- Composition, Metal
- Site Features
- Gas Available, High Speed Internet, Irrigation, Patio, Sprinkler System
- Tax Year
- 2026
- HOA Dues
- $1,490
- School District
- Cle Elum-Roslyn
- Elementary School
- Cle Elum Roslyn Elem
- Middle School
- Walter Strom Jnr
- High School
- Cle Elum Roslyn High
- Potential Terms
- Cash, Conventional
- Interior Features
- Bath Off Primary, Dbl Pane/Storm Window, Dining Room, Fireplace, High Tech Cabling, Pantry, Sprinkler System, Triple Pane Windows, Vaulted Ceiling(s), Walk-In Closet(s), Wet Bar
- Flooring
- Ceramic Tile, Engineered Hardwood, Carpet
- Driving Directions
- Take exit 80 off I-90 and go north two miles on Bullfrog Rd to the Suncadia entrance. Follow Suncadia Trail until Swiftwater, Swiftwater until Nelson Lakes.
- Appliance
- Dishwasher, Disposal, Dryer, Microwave, Refrigerator, Stove(s)/Range(s), Washer
- Appliances Included
- Dishwasher(s), Dryer(s), Garbage Disposal, Microwave(s), Refrigerator(s), Stove(s)/Range(s), Washer(s)
- Energy Source
- Electric, Natural Gas
 Based on information submitted to the MLS GRID as of . All data is obtained from various sources and may not have been verified by broker or MLS GRID. Supplied Open House Information is subject to change without notice. All information should be independently reviewed and verified for accuracy. Properties may or may not be listed by the office/agent presenting the information.IDX information is provided exclusively for consumers’ personal noncommercial use, and may not be used for any purpose other than to identify prospective properties consumers may be interested in purchasing.