10516 36th Street Ct NW, Gig Harbor, WA 98335
- $1,200,000
- 3
- BD
- 3
- BA
- 3,070
- SqFt




Listing courtesy of Morrison House Sotheby's Intl.
- List Price
- $1,200,000
- Status
- ACTIVE
- MLS#
- 2549569
- Days on Market
- 22
- Bedrooms
- 3
- Finished SqFt
- 3,070
- Area Total SqFt
- 3070
- Annual Tax Ammount
- 8915.39
- Internet Provider
- XFinity
- Lot Size (sq ft)
- 34,843
- Fireplace
- Yes
- Sewer
- Septic Tank
Property Description
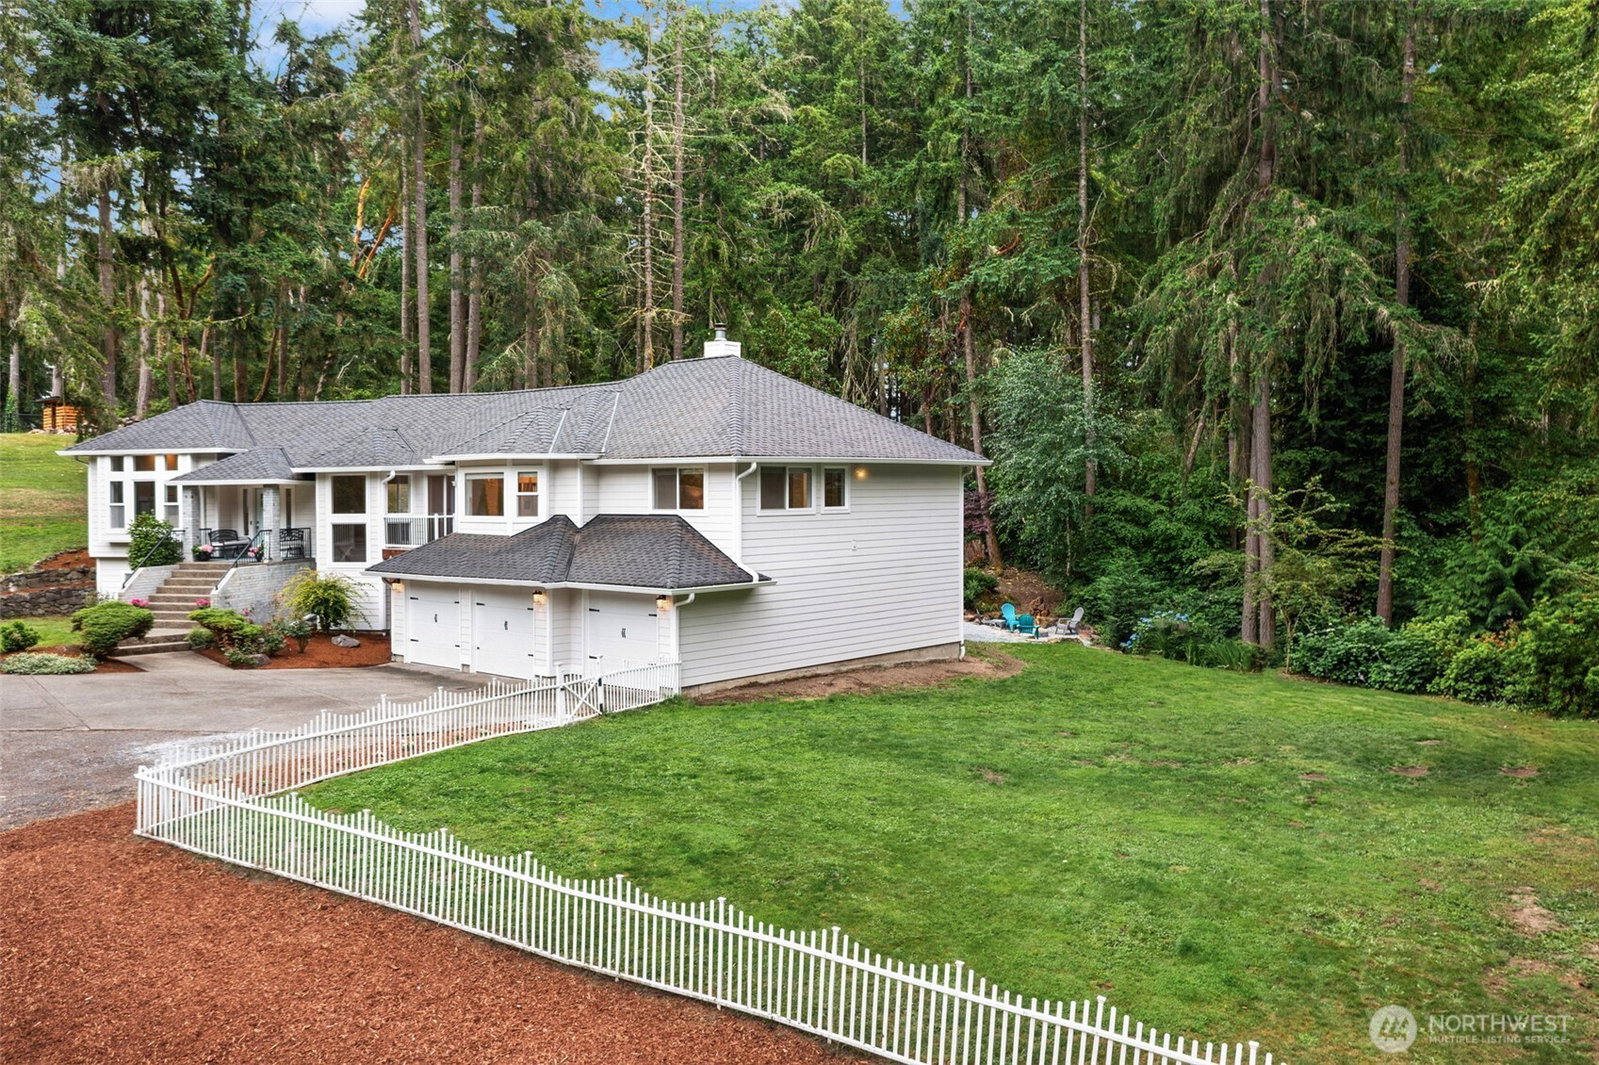
ASK ABOUT AVAILABLE BUYER-PAID CLOSING COSTS! Launch your boat just a two-minute walk from home! Enjoy the freedom of no HOA in this thoughtfully updated home, ideally situated on a quiet cul-de-sac in one of Gig Harbor's most desirable neighborhoods near Horsehead Bay. Offering over 3,000 sq. ft. on a private 0.80-acre lot, this 3-bedroom, 2.5-bath home lives like a 4-bedroom with a versatile main-level office that easily serves as a guest room or fourth bedroom. Designed for comfortable one-level living, the spacious main-floor primary suite features a beautifully remodeled ensuite. The inviting floor plan includes an updated kitchen with a large island, generous walk-in pantry, and a functional mudroom off the garage. The lower level offers two additional bedrooms, a full guest bath, and an expansive flex room—ideal for a media room, game room, home gym, or hobbies. Recent improvements include newer flooring, new interior and exterior paint, new siding, new garage doors, a new front door, and refreshed outdoor living spaces. The 1,000+ sq. ft. garage with a built-in workbench provides exceptional space for vehicles, projects, and storage. The expansive backyard offers room to entertain and park your boat. Just minutes from Uptown Gig Harbor, highly rated schools, shopping, dining, and waterfront amenities, this move-in-ready home delivers the best of the Gig Harbor lifestyle.
/u.realgeeks.media/rolandacarriere/header.png)
Additional Information
- Community
- Horsehead Bay
- Style
- 16 - 1 Story w/Bsmnt.
- Basement
- Finished
- Year Built
- 1993
- Total Covered Parking
- 4
- View
- Territorial
- Roof
- Composition
- Site Features
- Cable TV, Deck, Fenced-Partially, High Speed Internet, Propane, Sprinkler System
- Tax Year
- 2026
- School District
- Peninsula
- Elementary School
- Buyer To Verify
- Middle School
- Buyer To Verify
- High School
- Buyer To Verify
- Potential Terms
- Cash, Conventional, FHA, VA Loan
- Interior Features
- Bath Off Primary, Built-In Vacuum, Ceiling Fan(s), Dbl Pane/Storm Window, Dining Room, Fireplace, Pantry, Security System, Skylight(s), Sprinkler System, Walk-In Closet(s)
- Flooring
- Ceramic Tile, Hardwood, Vinyl, Vinyl Plank, Carpet
- Driving Directions
- From Wollochet Dr turn onto 40th St NW. Continue on 92nd Ave NW then continue on 36th St NW. Right onto Horsehead Bay Dr NW. Right on 36th St Court NW. Home will be on the right. Look for Signs.
- Appliance
- Dishwasher, Disposal, Double Oven, Dryer, Microwave, Refrigerator, Stove(s)/Range(s), Washer
- Appliances Included
- Dishwasher(s), Double Oven, Dryer(s), Garbage Disposal, Microwave(s), Refrigerator(s), Stove(s)/Range(s), Washer(s)
- Energy Source
- Electric, Propane
 Based on information submitted to the MLS GRID as of . All data is obtained from various sources and may not have been verified by broker or MLS GRID. Supplied Open House Information is subject to change without notice. All information should be independently reviewed and verified for accuracy. Properties may or may not be listed by the office/agent presenting the information.IDX information is provided exclusively for consumers’ personal noncommercial use, and may not be used for any purpose other than to identify prospective properties consumers may be interested in purchasing.