20316 79th Street Ct E, Bonney Lake, WA 98391
- $644,950
- 3
- BD
- 3
- BA
- 2,331
- SqFt



Listing courtesy of Coldwell Banker Danforth.
- List Price
- $644,950
- Status
- ACTIVE
- MLS#
- 2551830
- Price Change
- ▼ $15,000 1789159568
- Days on Market
- 68
- Bedrooms
- 3
- Finished SqFt
- 2,331
- Area Total SqFt
- 2331
- Annual Tax Ammount
- 6873
- Lot Size (sq ft)
- 5,628
- Fireplace
- Yes
- Sewer
- Sewer Connected
Property Description
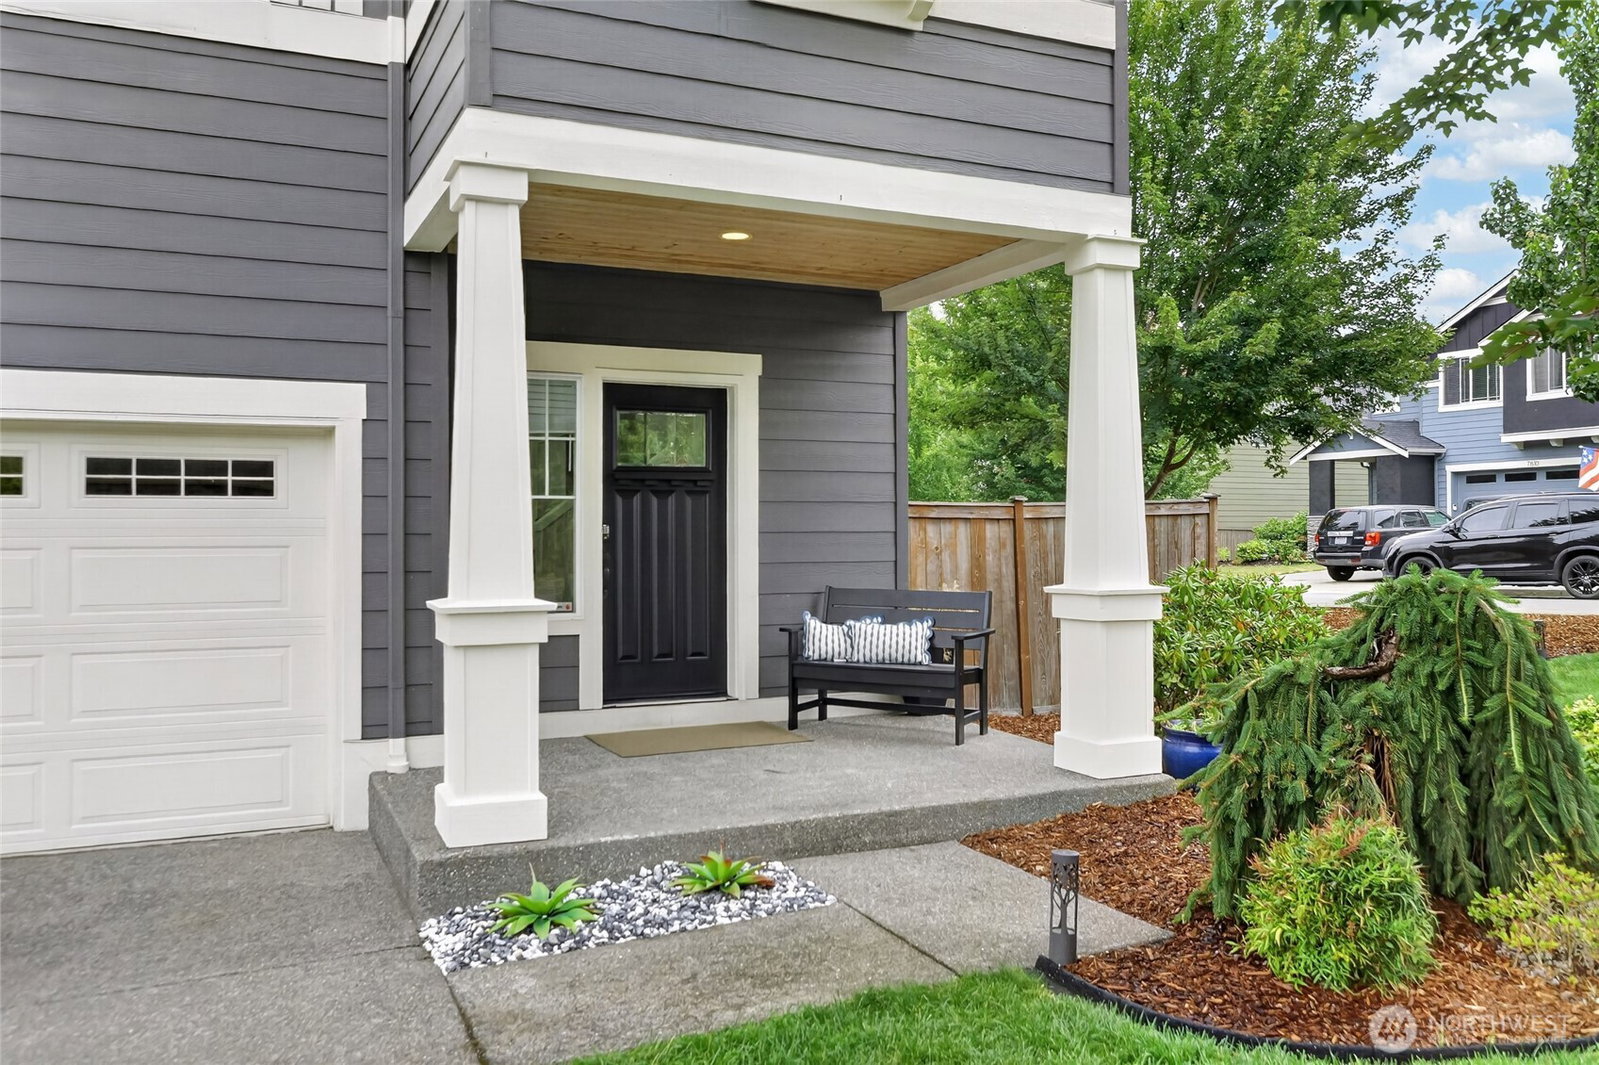
Welcome to this beautifully refreshed 3-bedroom, 2.5-bath home plus, large bonus room 2,331 square feet of thoughtfully designed living space on a quiet street. Featuring fresh interior paint, this move-in-ready home boasts an open-concept layout with soaring 9-foot ceilings and spacious living areas perfect for both everyday living and entertaining. The well-appointed kitchen is the heart of the home, showcasing granite countertops, an oversized breakfast bar, abundant cabinetry, a pantry, and seamless flow into the main living area. Upstairs, retreat to the expansive primary suite complete with a walk-in closet, a relaxing soaking tub, and a separate glass-enclosed shower. Two additional bedrooms offer plenty of space for guests or hobbies. Additional features include air conditioning, a tankless water heater, wired high-speed internet, and a built-in fire sprinkler system for added comfort, efficiency, and peace of mind.Step outside to the fully fenced backyard with a patio—ideal for summer barbecues, entertaining, or simply relaxing in your own private outdoor space. Located close to Allan Yorke Park and Church Lake, you'll enjoy easy access to playgrounds, trails, sports fields, and outdoor recreation. This exceptional home offers the perfect combination of space, style, modern amenities, and an unbeatable location.
/u.realgeeks.media/rolandacarriere/header.png)
Additional Information
- Community
- Bonney Lake
- Style
- 12 - 2 Story
- Basement
- None
- Year Built
- 2015
- Total Covered Parking
- 2
- Roof
- Composition
- Site Features
- Fenced-Fully, Patio
- Tax Year
- 2026
- HOA Dues
- $415
- School District
- Sumner-Bonney Lake
- Potential Terms
- Cash, Conventional, FHA, VA Loan
- Interior Features
- Dbl Pane/Storm Window, Fireplace, Sprinkler System, Walk-In Closet(s), Water Heater
- Flooring
- Vinyl Plank, Carpet
- Driving Directions
- From Hwy 410 turn left at Veterans Memorial Dr to church lake Rd, then follow till you get to 79th ct E, then left into the community.
- Appliance
- Dishwasher, Double Oven, Dryer, Microwave, Refrigerator, Stove(s)/Range(s), Tankless Water Heater, Washer
- Appliances Included
- Dishwasher(s), Double Oven, Dryer(s), Microwave(s), Refrigerator(s), Stove(s)/Range(s), Washer(s)
- Water Heater Type
- Tankless
- Energy Source
- Electric, Natural Gas
 Based on information submitted to the MLS GRID as of . All data is obtained from various sources and may not have been verified by broker or MLS GRID. Supplied Open House Information is subject to change without notice. All information should be independently reviewed and verified for accuracy. Properties may or may not be listed by the office/agent presenting the information.IDX information is provided exclusively for consumers’ personal noncommercial use, and may not be used for any purpose other than to identify prospective properties consumers may be interested in purchasing.