3604 Sunrise View Lane, Greenbank, WA 98253
- $1,595,000
- 2
- BD
- 3
- BA
- 1,574
- SqFt




Listing courtesy of John L. Scott Whidbey Island S.
- List Price
- $1,595,000
- Status
- ACTIVE
- MLS#
- 2553285
- Days on Market
- 11
- Bedrooms
- 2
- Finished SqFt
- 1,574
- Area Total SqFt
- 1574
- Annual Tax Ammount
- 4441.01
- Internet Provider
- WhidbeyTel
- Lot Size (sq ft)
- 72,745
- Fireplace
- Yes
- Sewer
- Septic Tank
Property Description
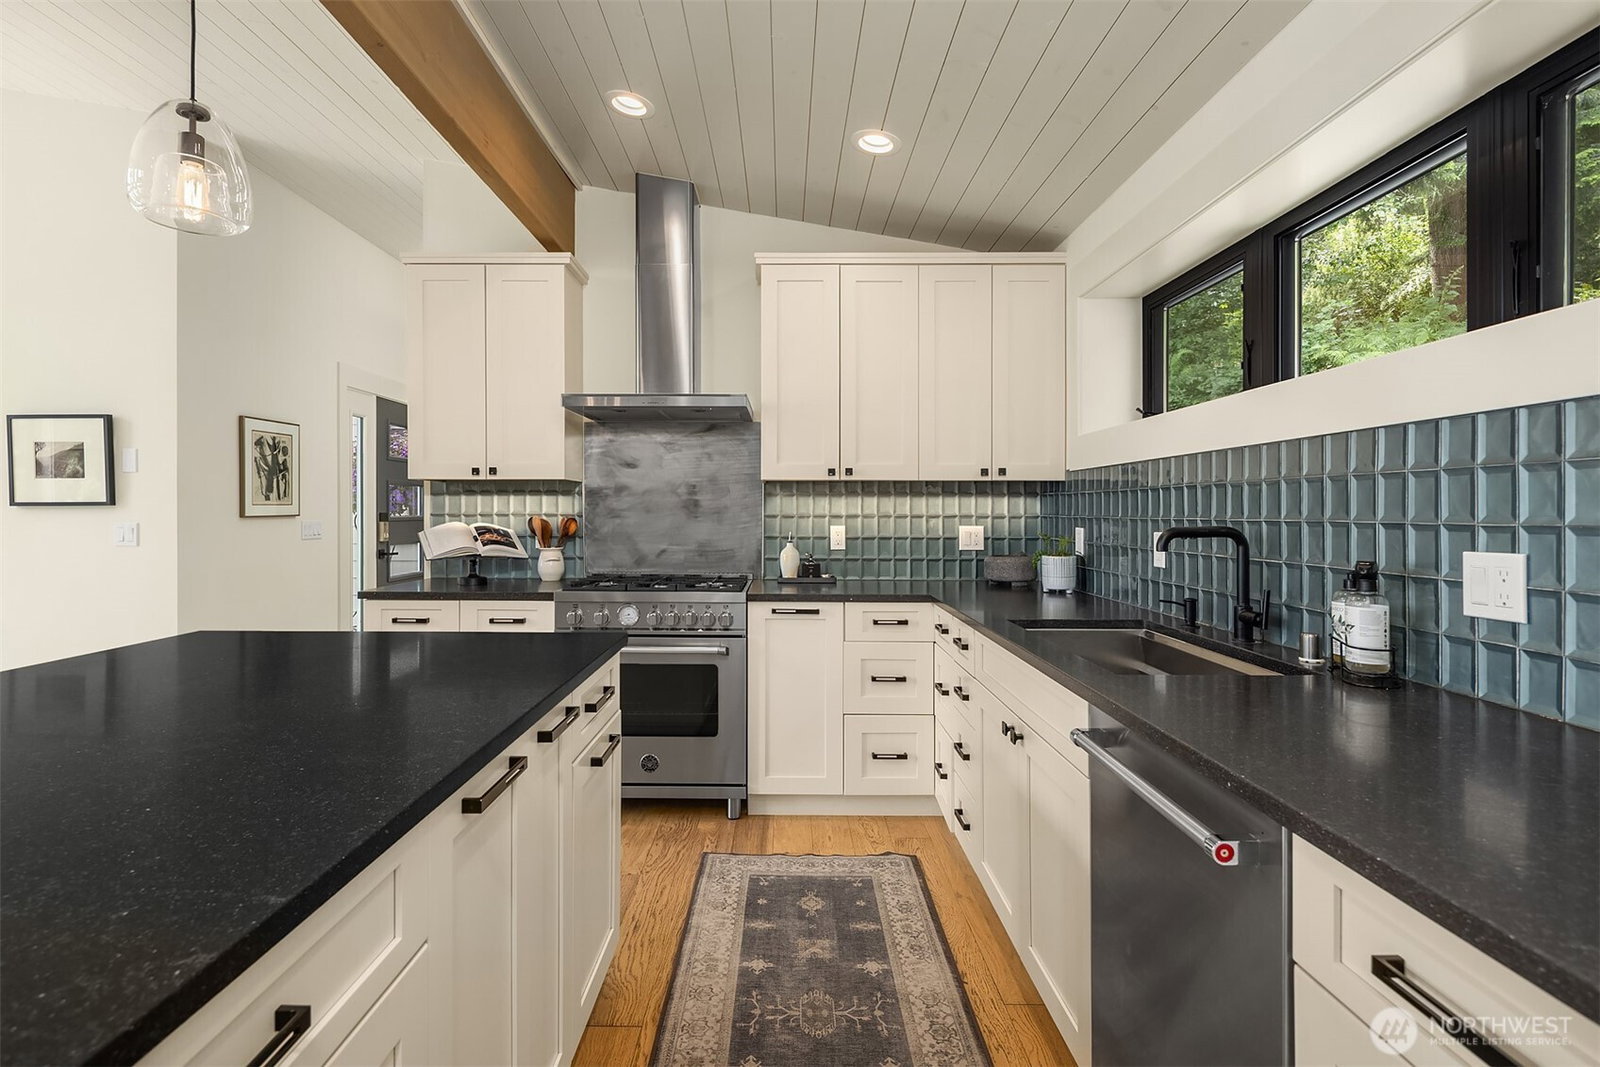
Exceptional waterfront retreat designed by acclaimed Whidbey architect Eric Richmond of Flat Rock, known for distinctive site-responsive Northwest architecture. Set on 1.66+/- private acres with 100+/- feet of waterfront and shared tram to the beach, this custom home blends timeless design, quality craftsmanship, and the beauty of its natural surroundings. Walls of windows frame breathtaking water, mountain, and sunrise views, with summer evenings painted by the colors of the setting sun. Thoughtfully designed for everyday living and entertaining, featuring high-end finishes, a chef-inspired kitchen, inviting outdoor view patio, and serene primary suite with its own private courtyard and hot tub. The thoughtfully curated grounds by noted landscape architect Ken Philip creates a seamless connection between the home, waterfront and nature. Fully inspected with every detail completed, truly move-in ready Whidbey living.
/u.realgeeks.media/rolandacarriere/header.png)
Additional Information
- Community
- Greenbank
- Style
- 12 - 2 Story
- Basement
- None
- Year Built
- 2017
- Total Covered Parking
- 2
- Waterfront
- Yes
- Waterfront Description
- High Bank
- View
- Bay, Mountains, Sound, Territorial
- Roof
- Metal
- Site Features
- Deck, High Speed Internet, Hot Tub/Spa, Patio, Propane
- Tax Year
- 2026
- School District
- South Whidbey Island
- Elementary School
- So. Whidbey Primary
- Middle School
- South Whidbey Middle
- High School
- So. Whidbey High
- Potential Terms
- Cash, Conventional
- Interior Features
- Dining Room, Fireplace, Hot Tub/Spa, Vaulted Ceiling(s), Walk-In Closet(s), Water Heater, Wine/Beverage Refrigerator, Wired for Generator
- Flooring
- Ceramic Tile, Hardwood
- Driving Directions
- From ferry drive North on 525, take right on Resort Rd, left on Sunrise View Ln, to house on left.
- Appliance
- Dishwasher, Dryer, Refrigerator, Stove(s)/Range(s), Washer
- Appliances Included
- Dishwasher(s), Dryer(s), Refrigerator(s), Stove(s)/Range(s), Washer(s)
- Water Heater Location
- garage
- Water Heater Type
- electric
- Energy Source
- Electric, Propane
 Based on information submitted to the MLS GRID as of . All data is obtained from various sources and may not have been verified by broker or MLS GRID. Supplied Open House Information is subject to change without notice. All information should be independently reviewed and verified for accuracy. Properties may or may not be listed by the office/agent presenting the information.IDX information is provided exclusively for consumers’ personal noncommercial use, and may not be used for any purpose other than to identify prospective properties consumers may be interested in purchasing.