20411 71st Street E, Bonney Lake, WA 98391
- $639,900
- 4
- BD
- 2
- BA
- 1,630
- SqFt




Listing courtesy of Pellego, Inc..
- List Price
- $639,900
- Status
- ACTIVE
- MLS#
- 2553503
- Price Change
- ▼ $10,000 1784873738
- Days on Market
- 16
- Bedrooms
- 4
- Finished SqFt
- 1,630
- Area Total SqFt
- 1630
- Annual Tax Ammount
- 5270
- Lot Size (sq ft)
- 14,000
- Fireplace
- Yes
- Sewer
- Sewer Connected
Property Description
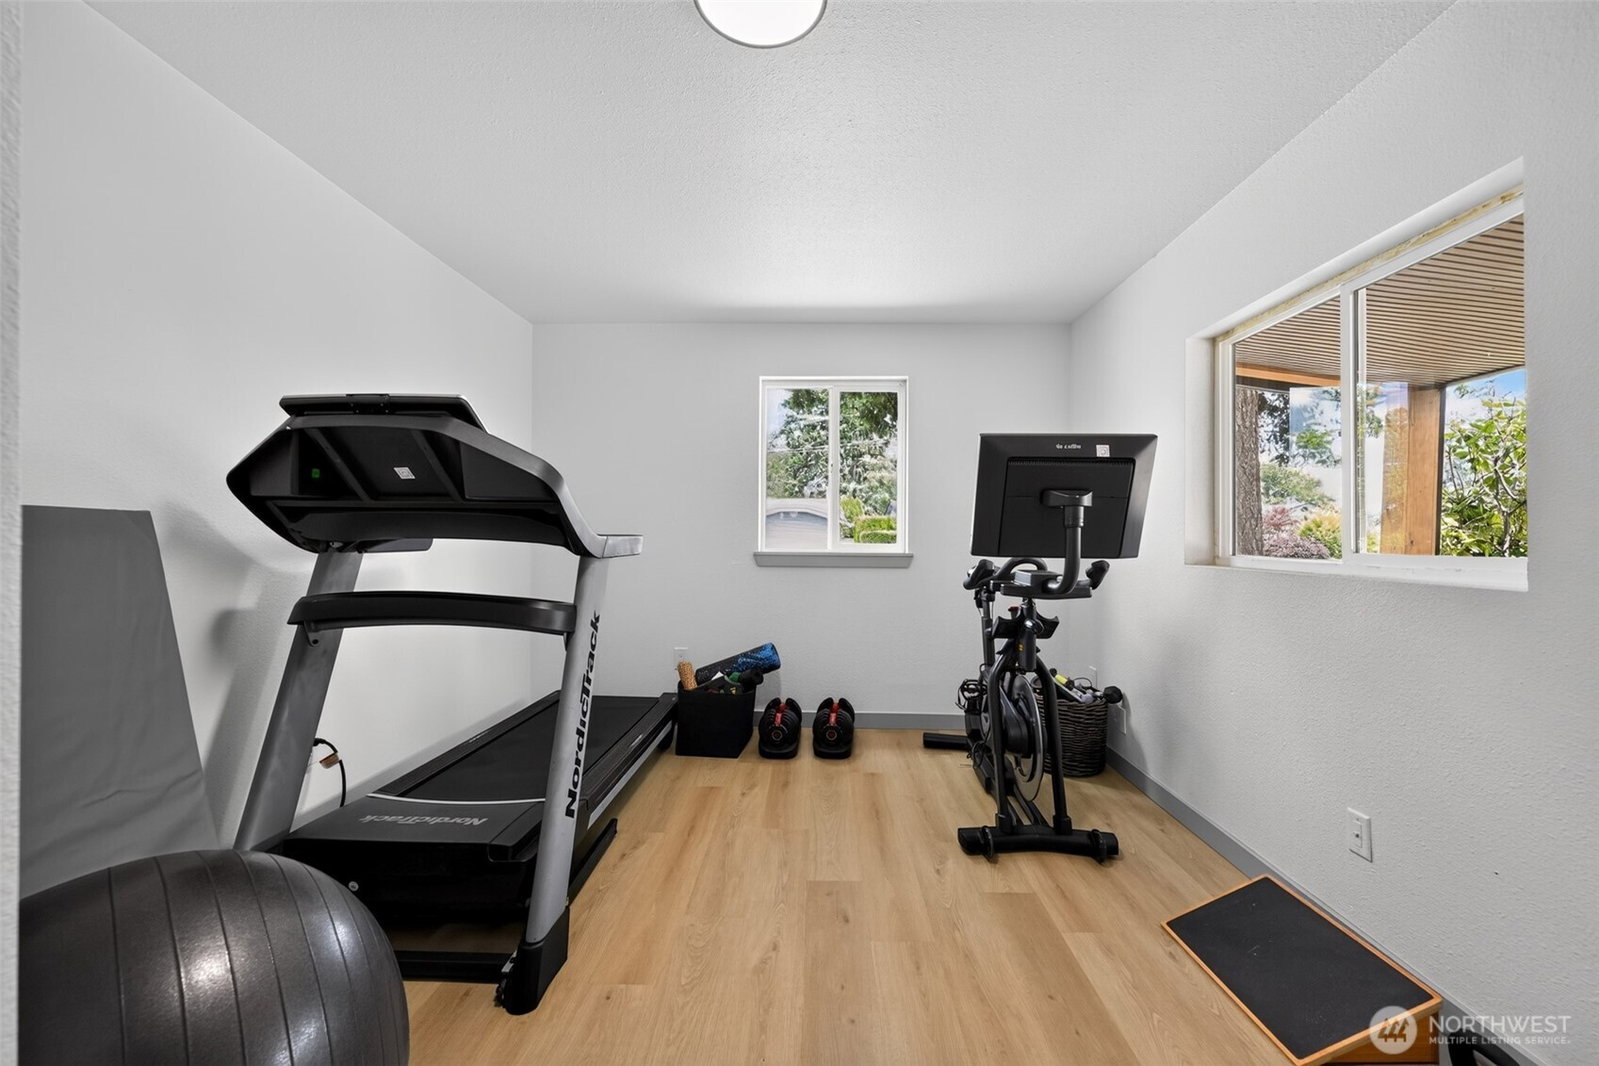
Seller offering up to $10,000 toward buyer closing costs or an interest rate buydown with an acceptable offer. Live the Lake Tapps lifestyle in this beautifully updated 4-bedroom rambler, just a short walk to the private lake park, boat launch, playground, sports courts and more. Designed for effortless indoor-outdoor living, the open-concept floor plan centers around a stunning chef’s kitchen with an oversized island, premium KitchenAid appliances and French doors opening to a massive fully fenced backyard—perfect for entertaining, pets and play. The spacious primary suite features a walk-in closet, luxurious 5-piece bath and custom walk-in shower. Additional highlights include mini-split heating & cooling, in-ceiling surround sound, and four versatile bedrooms. Extensive renovations include new cabinets, countertops, flooring, siding, fencing, interior and exterior paint, plus updated electrical, plumbing and HVAC. Move right in and enjoy one of the most desirable neighborhoods with year-round recreation just minutes from your front door. The expansive lot also features double-gate vehicle access to the backyard, offering excellent flexibility for RV or boat parking and future possibilities, including a detached garage or shop. Don’t miss your chance to call Lake Tapps home!
/u.realgeeks.media/rolandacarriere/header.png)
Additional Information
- Community
- Church Lake
- Style
- 10 - 1 Story
- Basement
- None
- Year Built
- 1979
- View
- Territorial
- Roof
- Composition
- Site Features
- Deck, Fenced-Fully, RV Parking
- Tax Year
- 2026
- HOA Dues
- $175
- School District
- Sumner-Bonney Lake
- Potential Terms
- Cash, Conventional, FHA, VA Loan
- Interior Features
- Bath Off Primary, Fireplace, French Doors, Walk-In Closet(s)
- Flooring
- Vinyl Plank
- Driving Directions
- From Hwy 410, turn onto 214th Ave E, then right on 72nd St E, left on Church Lake Rd E, right on 71st St E. Continue to 20411 71st St E—home is on the left.
- Appliance
- Dishwasher, Disposal, Dryer, Microwave, Refrigerator, Stove(s)/Range(s), Washer
- Appliances Included
- Dishwasher(s), Dryer(s), Garbage Disposal, Microwave(s), Refrigerator(s), Stove(s)/Range(s), Washer(s)
- Energy Source
- Electric
 Based on information submitted to the MLS GRID as of . All data is obtained from various sources and may not have been verified by broker or MLS GRID. Supplied Open House Information is subject to change without notice. All information should be independently reviewed and verified for accuracy. Properties may or may not be listed by the office/agent presenting the information.IDX information is provided exclusively for consumers’ personal noncommercial use, and may not be used for any purpose other than to identify prospective properties consumers may be interested in purchasing.