100 Vernon Lane, Dayton, WA 99328
- $699,000
- 3
- BD
- 2
- BA
- 2,408
- SqFt



Listing courtesy of eXp Realty.
- List Price
- $699,000
- Status
- ACTIVE
- MLS#
- 2556442
- Days on Market
- 11
- Bedrooms
- 3
- Finished SqFt
- 2,408
- Area Total SqFt
- 2408
- Annual Tax Ammount
- 5629
- Lot Size (sq ft)
- 439,956
- Fireplace
- Yes
- Sewer
- Septic Tank
Property Description
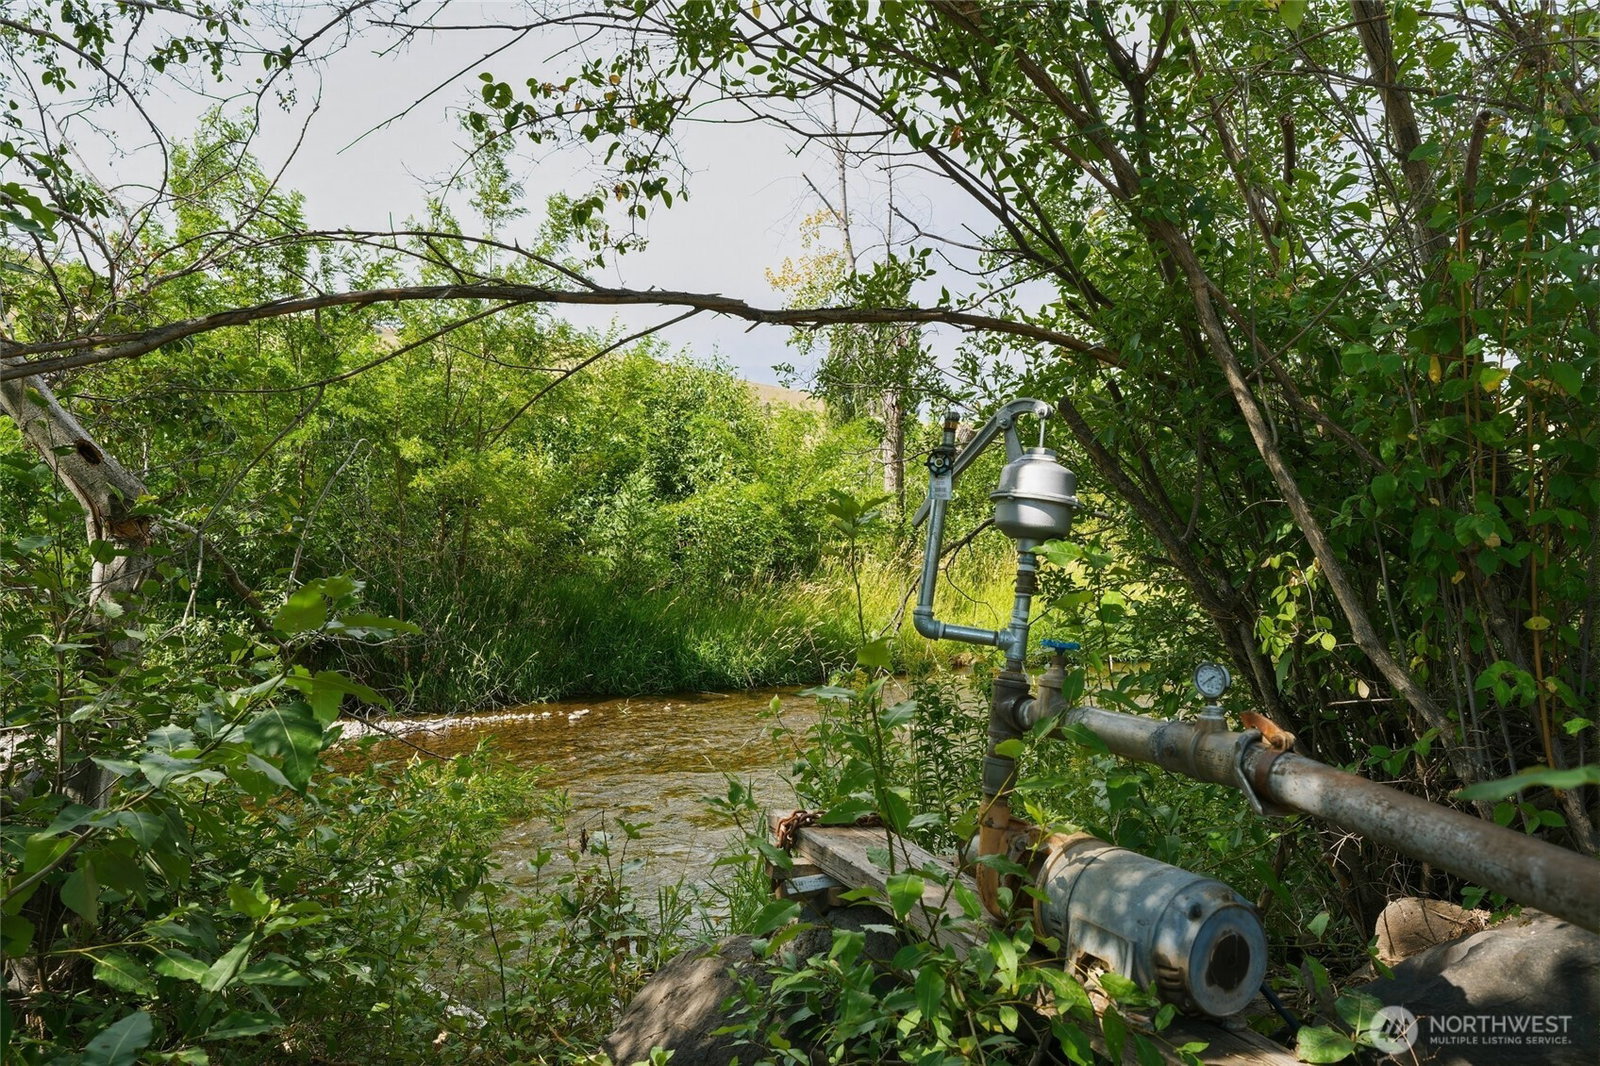
Escape to your own private 10-acre riverfront farmstead where country living meets convenience! Located just over 3 miles from the edge of town and only 17 miles from Bluewood Ski Resort, this versatile property offers endless possibilities. This sweet home features 3 bedrooms and 2 bathrooms, while the expansive acreage provides room to grow, play, or simply enjoy the peaceful surroundings. With the potential to subdivide, there's an opportunity to create a second homesite for extended living, guests, or future investment (buyer to verify). The impressive four-bay enclosed shop is equipped with abundant electrical outlets for power tools and a large wood stove, making it ideal for hobbies, projects, or entertaining. A dog run and a 3 stall open barn for animals or storage too. The irrigated acreage is fully fenced with 6-foot fencing and is ready for your farming or gardening dreams, complete with mature pear, peach, plum & apple trees, grapes and raspberries, and an oversized garden area with raised beds, small green house & chicken coop to add to this pastoral beauty. Whether you're enjoying breathtaking sunrises over the river or relaxing as the sun sets across your land, this exceptional property offers the perfect blend of privacy, recreation, and rural charm. Welcome home!
/u.realgeeks.media/rolandacarriere/header.png)
Additional Information
- Community
- Dayton
- Style
- 16 - 1 Story w/Bsmnt.
- Basement
- Finished
- Year Built
- 1978
- Total Covered Parking
- 4
- Waterfront
- Yes
- Waterfront Description
- River
- View
- Partial, River, Territorial
- Roof
- Composition
- Site Features
- Barn, Deck, Fenced-Fully, Irrigation, Outbuildings, RV Parking, Shop, Sprinkler System, Stable
- Tax Year
- 2026
- School District
- Dayton
- Potential Terms
- Cash, Conventional, FHA, VA Loan
- Interior Features
- Bath Off Primary, Ceiling Fan(s), Dbl Pane/Storm Window, Fireplace, Walk-In Closet(s), Water Heater
- Flooring
- Vinyl Plank, Carpet
- Driving Directions
- South on 4th Street continuing on to N Touchet Road, right on Vernon Lane.
- Appliance
- Dishwasher, Dryer, Microwave, Refrigerator, Washer
- Appliances Included
- Dishwasher(s), Dryer(s), Microwave(s), Refrigerator(s), Washer(s)
- Water Heater Location
- Basement
- Water Heater Type
- Electric
- Energy Source
- Electric
 Based on information submitted to the MLS GRID as of . All data is obtained from various sources and may not have been verified by broker or MLS GRID. Supplied Open House Information is subject to change without notice. All information should be independently reviewed and verified for accuracy. Properties may or may not be listed by the office/agent presenting the information.IDX information is provided exclusively for consumers’ personal noncommercial use, and may not be used for any purpose other than to identify prospective properties consumers may be interested in purchasing.