353 SE Highland Park Drive, College Place, WA 99324
- $499,000
- 3
- BD
- 2
- BA
- 1,716
- SqFt






Listing courtesy of eXp Realty.
- List Price
- $499,000
- Status
- ACTIVE
- MLS#
- 2556846
- Days on Market
- 11
- Bedrooms
- 3
- Finished SqFt
- 1,716
- Area Total SqFt
- 1716
- Annual Tax Ammount
- 4818
- Lot Size (sq ft)
- 15,246
- Fireplace
- Yes
- Sewer
- Sewer Connected
Property Description
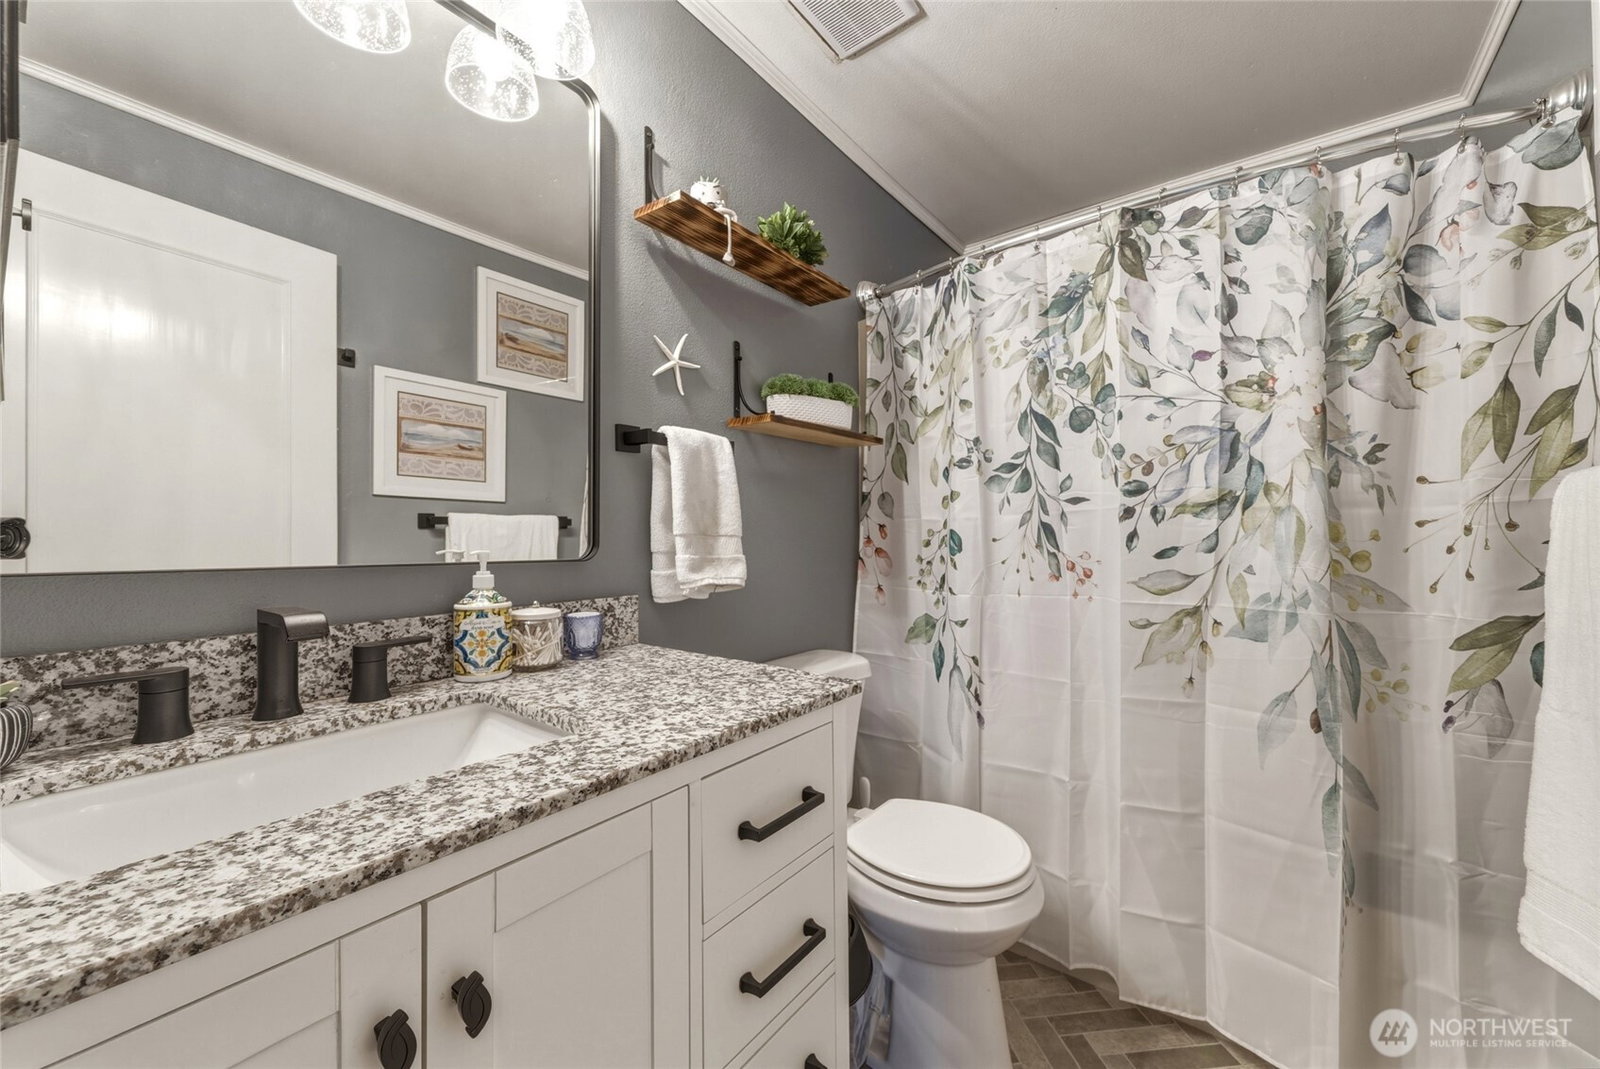
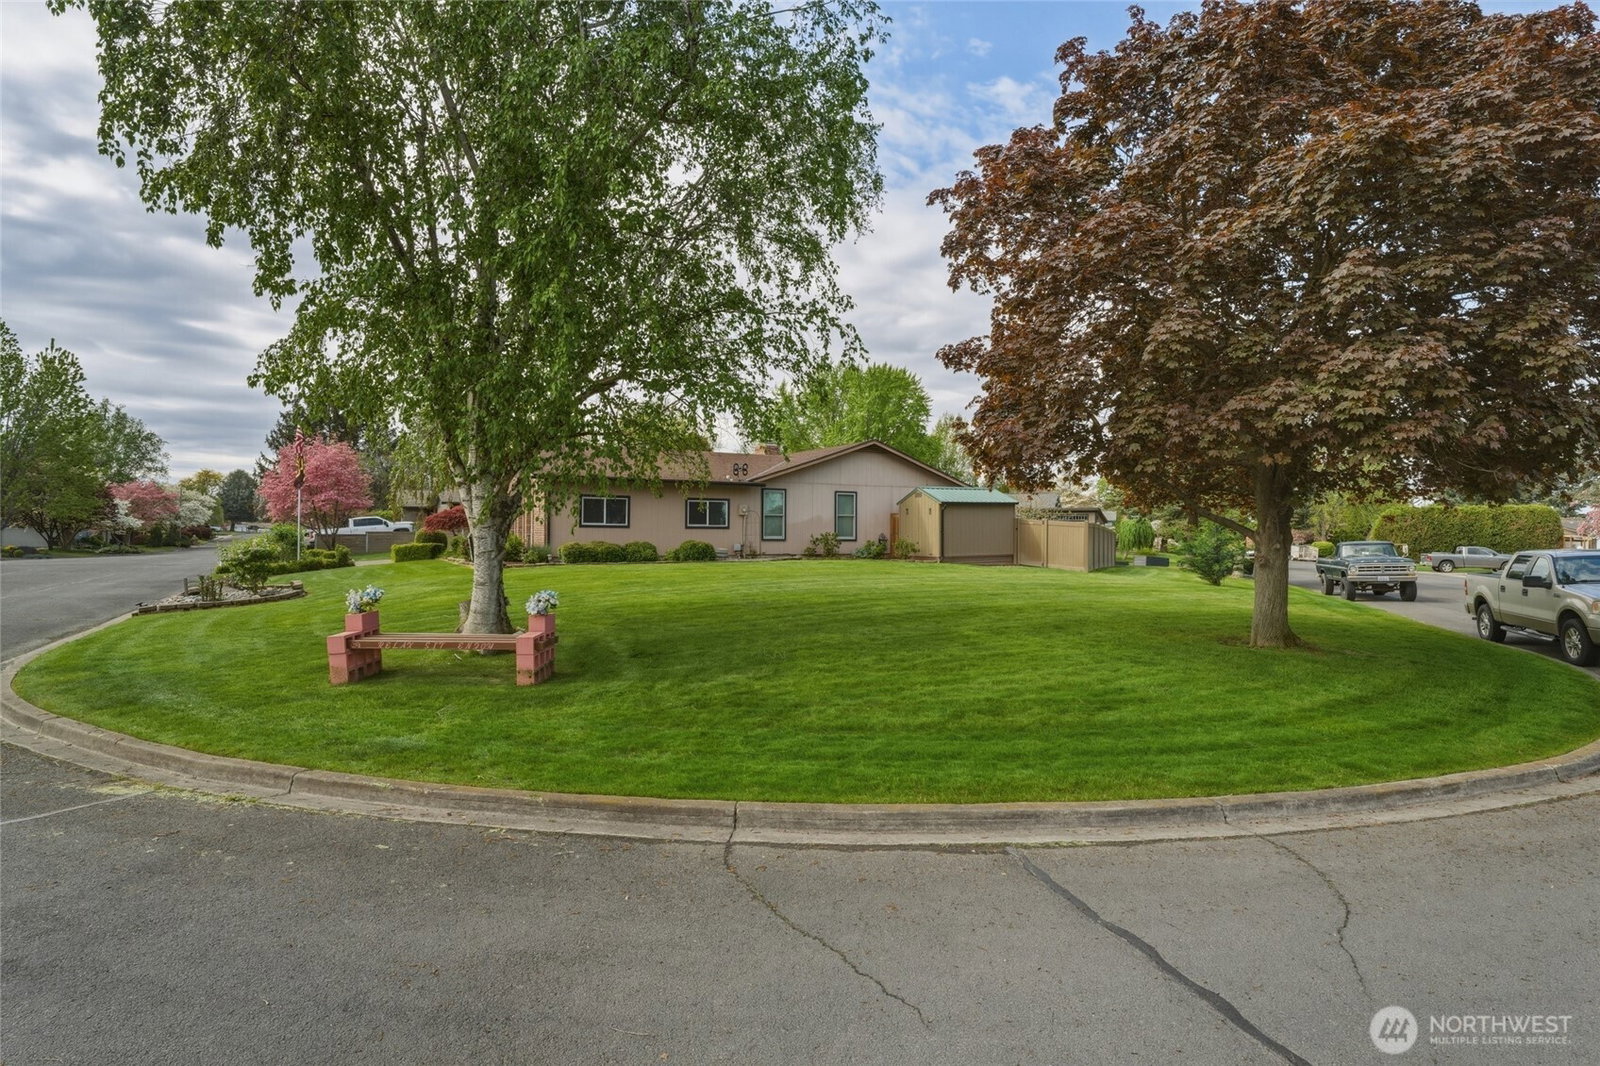
Move right into this beautifully updated single-story home offering 3 bedrooms, 2 bathrooms, and a bright, open feel. The large, inviting living room features vaulted ceilings, a stunning row of windows that fills the space with natural light, and a dual-sided wood-burning fireplace shared with the dining room for warmth and character.The updated kitchen shines with modern finishes, a large island, coffee bar area and includes all newer appliances, making it truly move-in ready. Recent improvements throughout the home include updated bathrooms, flooring, lighting, interior paint, energy-efficient windows, added insulation, and a high-efficiency HVAC system for year-round comfort and lower utility costs.Outside, you'll find a spacious lot with mature landscaping, established plantings, garden sheds, and a covered deck that's perfect for entertaining or relaxing. A large two-car garage provides plenty of room for vehicles, storage, and hobbies. This thoughtfully updated brick faced home combines timeless charm, modern efficiency, and exceptional outdoor living in one outstanding package. Welcome home!
/u.realgeeks.media/rolandacarriere/header.png)
Additional Information
- Community
- College Place
- Style
- 10 - 1 Story
- Basement
- None
- Year Built
- 1978
- Total Covered Parking
- 2
- View
- Mountains
- Roof
- Composition
- Site Features
- Deck, Dog Run, Fenced-Fully, Gas Available, Outbuildings, Sprinkler System
- Tax Year
- 2026
- School District
- College Place
- Potential Terms
- Cash, Conventional, FHA, State Bond, USDA Loan, VA Loan
- Interior Features
- Bath Off Primary, Ceiling Fan(s), Dbl Pane/Storm Window, Fireplace, Vaulted Ceiling(s)
- Flooring
- Ceramic Tile, Laminate, Vinyl
- Driving Directions
- Traveling east on 4th St, left on SE Highland Park Dr, follow until the road bends right, home is on the corner on your right.
- Appliance
- Dishwasher, Disposal, Microwave, Refrigerator, Stove(s)/Range(s)
- Appliances Included
- Dishwasher(s), Garbage Disposal, Microwave(s), Refrigerator(s), Stove(s)/Range(s)
- Energy Source
- Electric, Natural Gas
 Based on information submitted to the MLS GRID as of . All data is obtained from various sources and may not have been verified by broker or MLS GRID. Supplied Open House Information is subject to change without notice. All information should be independently reviewed and verified for accuracy. Properties may or may not be listed by the office/agent presenting the information.IDX information is provided exclusively for consumers’ personal noncommercial use, and may not be used for any purpose other than to identify prospective properties consumers may be interested in purchasing.