431 N Mountain View Drive, Hoodsport, WA 98548
- $449,000
- 1
- BD
- 2
- BA
- 1,440
- SqFt




Listing courtesy of The Preview Group.
- List Price
- $449,000
- Status
- ACTIVE
- MLS#
- 2557001
- Days on Market
- 1
- Bedrooms
- 1
- Finished SqFt
- 1,440
- Area Total SqFt
- 1440
- Annual Tax Ammount
- 3134
- Internet Provider
- HCC
- Lot Size (sq ft)
- 10,019
- Fireplace
- Yes
- Sewer
- Septic Tank
Property Description
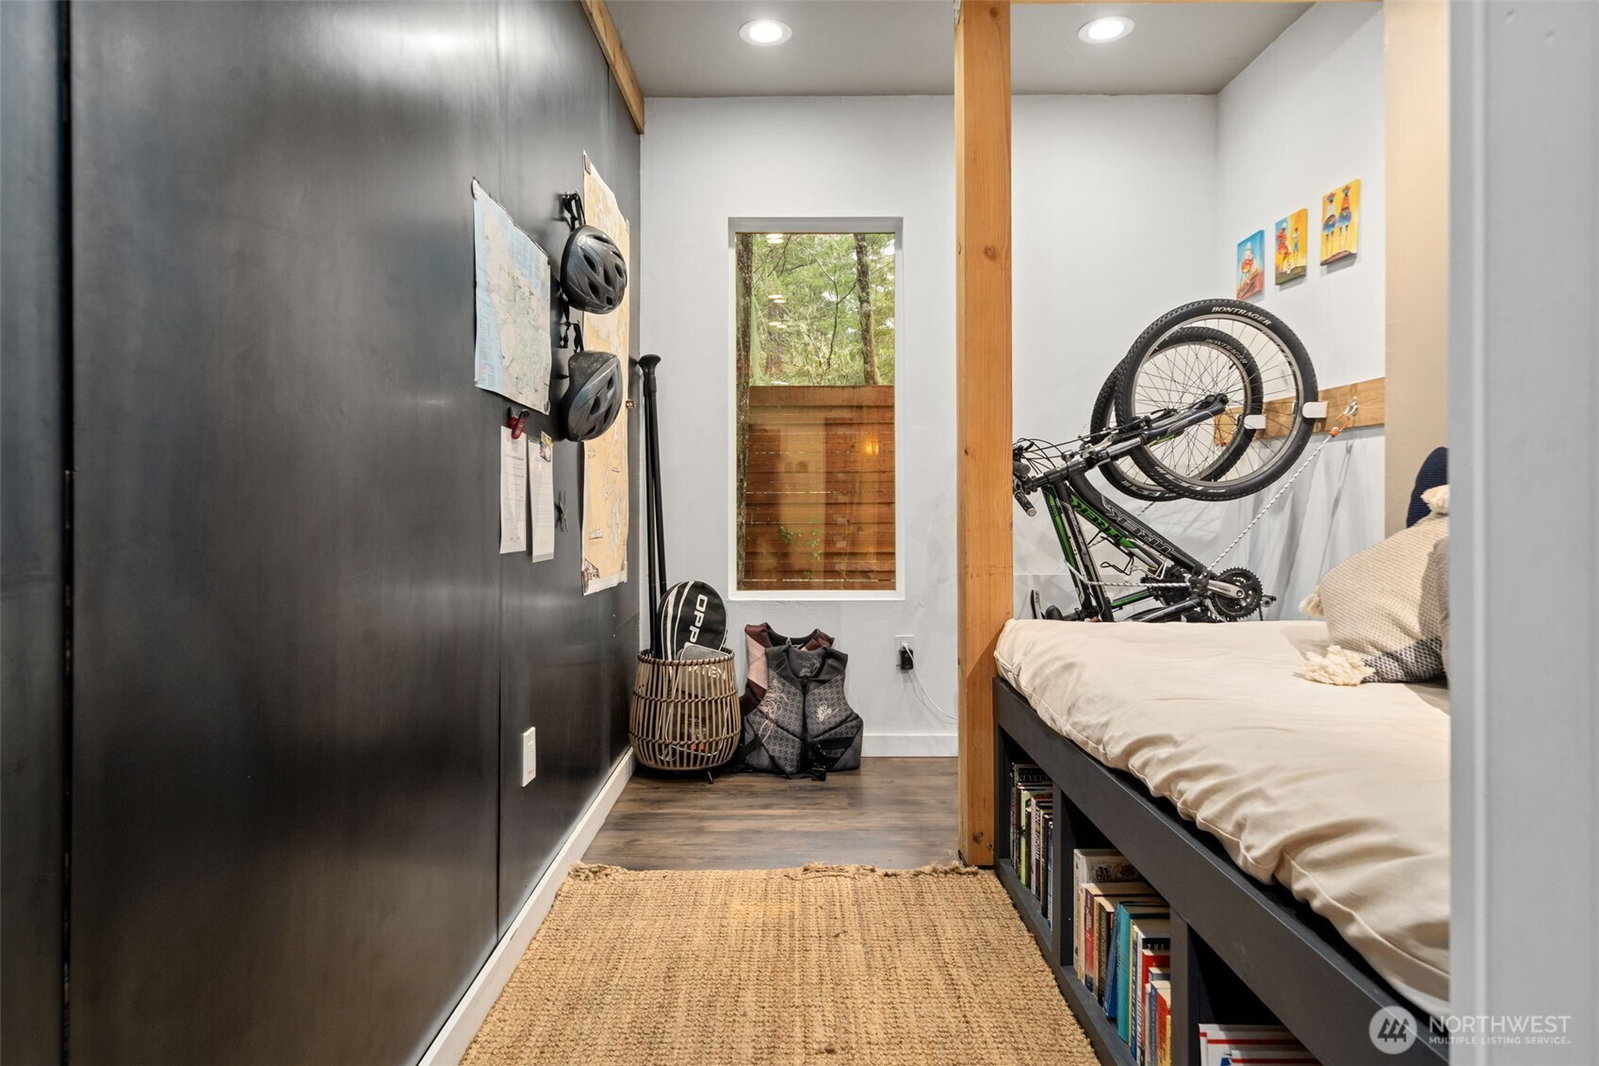
Rare as a hens Tooth! Discover our income producing Hoodsport opportunity: a fully appointed, turn-key lake sanctuary designed for effortless luxury living or a high-yield vacation rental. Skip the stress and expense of outfitting a home—this resort-caliber residence can include bespoke furnishings, premium linens, and outdoor recreation gear, including paddle-boards and bikes. Some property highlights include: • Main Living: Soaring ceilings, wood laminate & slate flooring, and a stone gas fireplace. The open-concept kitchen features knotty wood cabinets, granite counters & double fridge. • Primary Suite: Features an electric fireplace, walk-in closet, and spa bath with heated floors, oversized soaking tub & rainfall shower. • Outdoor Oasis: Private hot tub with cover, firepit with wood storage, sunny patio, and tree-lined deck—both enhanced by ambient bistro lighting.• Smart & Efficient: Smart security, landscape lighting & sprinklers, private propane tank, newer garage, and dual tankless water heaters. Future Potential: Level lot space with concept plans, stub-ups, and gas line for a second master suite. Enjoy Lake Cushman’s gin-clear waters, 6 private community parks, fishing, golf, and hiking right outside your door. Immediate enjoyment from day one—schedule your tour today! Financials available after tour. Seller books when they are not traveling and can be close by, many return clients and books out quickly when available. This is a hot property priced to sell!!
/u.realgeeks.media/rolandacarriere/header.png)
Additional Information
- Community
- Lake Cushman
- Style
- 12 - 2 Story
- Basement
- None
- Year Built
- 2005
- Total Covered Parking
- 1
- View
- Territorial
- Roof
- Composition
- Site Features
- Deck, Hot Tub/Spa, Patio
- Tax Year
- 2026
- HOA Dues
- $142
- School District
- Hood Canal #404
- Potential Terms
- Cash, Conventional, FHA
- Interior Features
- Bath Off Primary, Ceiling Fan(s), Fireplace, Hot Tub/Spa
- Flooring
- Hardwood
- Driving Directions
- From N 101 left on 119, left on clubhouse wy, rt on Fairway Dr W, rt on Mountain View Dr, home on rt
- Appliance
- Dishwasher, Dryer, Microwave, Refrigerator, Tankless Water Heater, Washer
- Appliances Included
- Dishwasher(s), Dryer(s), Microwave(s), Refrigerator(s), Washer(s)
- Energy Source
- Electric, Propane
 Based on information submitted to the MLS GRID as of . All data is obtained from various sources and may not have been verified by broker or MLS GRID. Supplied Open House Information is subject to change without notice. All information should be independently reviewed and verified for accuracy. Properties may or may not be listed by the office/agent presenting the information.IDX information is provided exclusively for consumers’ personal noncommercial use, and may not be used for any purpose other than to identify prospective properties consumers may be interested in purchasing.