15029 NE 69th Street, Vancouver, WA 98682
- $525,000
- 3
- BD
- 3
- BA
- 1,721
- SqFt




Listing courtesy of Redfin.
- List Price
- $525,000
- Status
- ACTIVE
- MLS#
- 2557951
- Days on Market
- 0
- Bedrooms
- 3
- Finished SqFt
- 1,721
- Area Total SqFt
- 1721
- Annual Tax Ammount
- 4745
- Lot Size (sq ft)
- 4,640
- Fireplace
- Yes
- Sewer
- Sewer Connected
Property Description
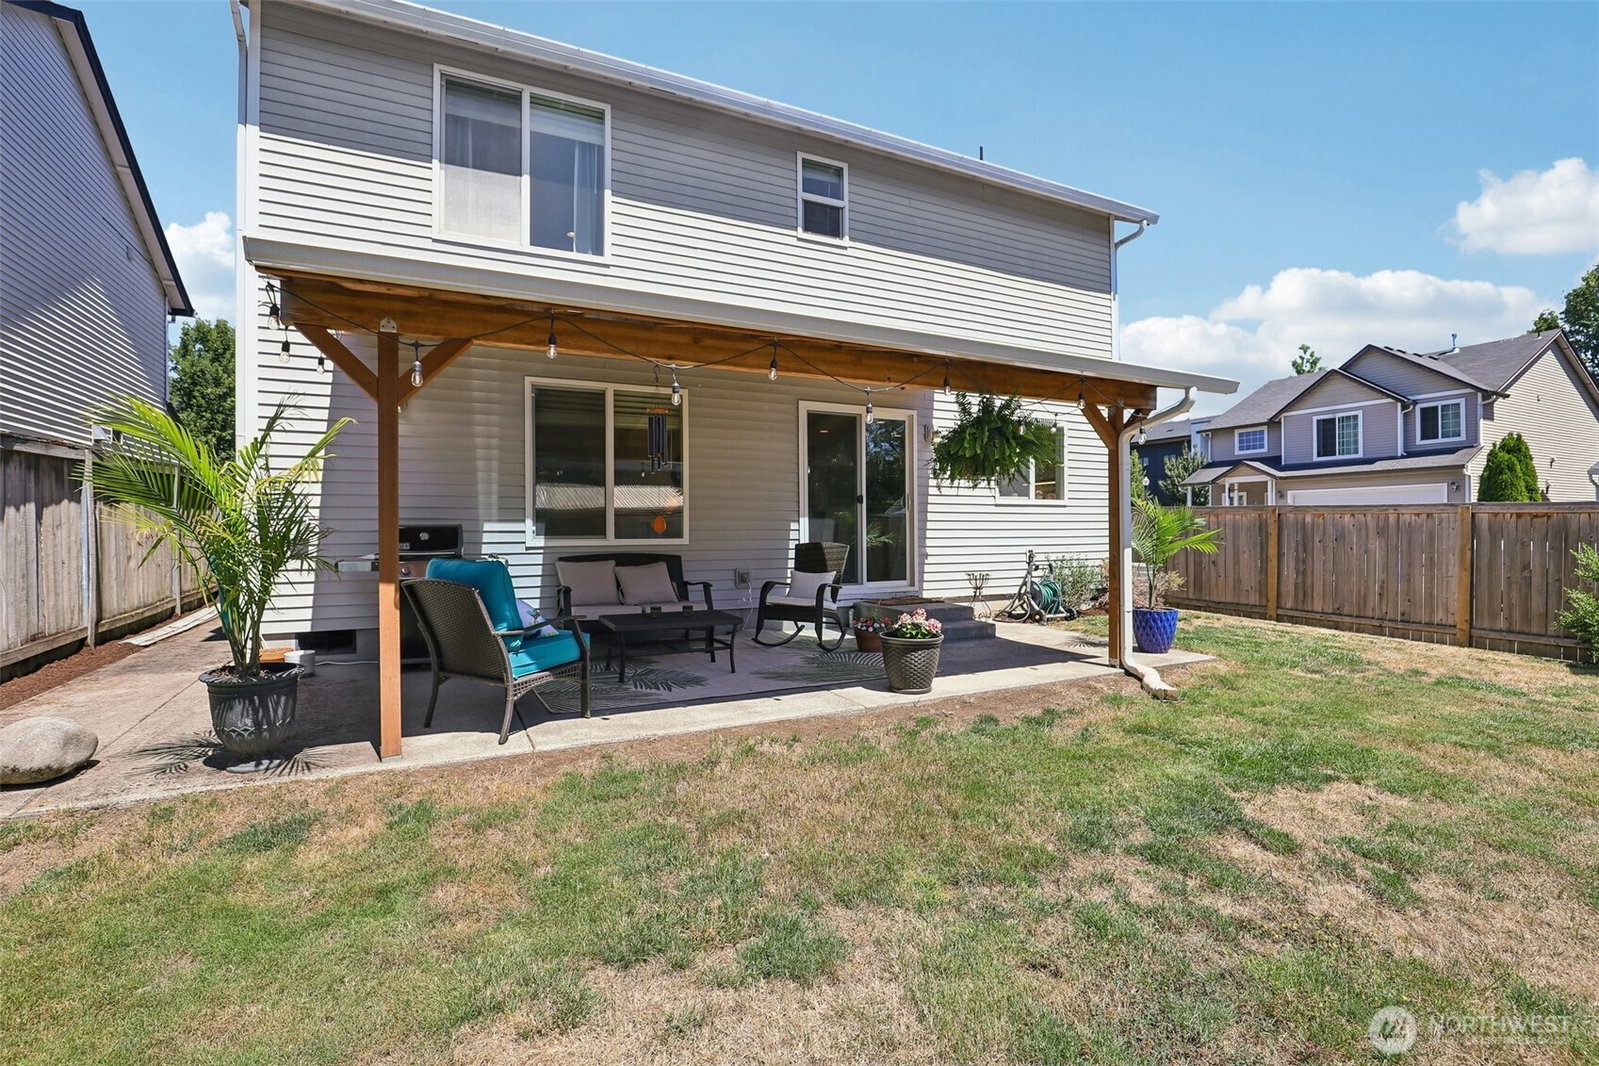
***LENDER INCENTIVES AVAILABLE WHEN USING SELLER'S PREFERRED LENDER*** Welcome to this move-in ready, updated 3 bed, 2.5 bath home offering 1,721 sq ft of comfortable living on a fully fenced corner lot in Autumn Walk. Thoughtful upgrades include a newer roof (June,2026), furnace (Feb, 2026), garage door and water heater (July, 2026), plus new carpet upstairs and engineered hardwood flooring in the primary bedroom and bathroom (Dec, 2023). A smart thermostat with phone app adds modern convenience. The main level is dedicated to everyday living and easy entertaining, featuring a welcoming great room, an eat-in dining area, and a kitchen with an island—complete with a built-in cutting board for extra prep space. Upstairs, a large landing/loft at the top of the stairs provides flexible bonus space for a home office, reading nook, or media area. Out back, enjoy a covered patio and a flat, usable yard—perfect for relaxing, gardening, or play. With its efficient layout that lives larger than the square footage, plus A/C and a convenient location, this home is ready for its next chapter with you!
/u.realgeeks.media/rolandacarriere/header.png)
Additional Information
- Community
- Orchards
- Style
- 12 - 2 Story
- Year Built
- 2003
- Total Covered Parking
- 2
- Roof
- Composition
- Site Features
- Fenced-Fully, Outbuildings, Patio
- Tax Year
- 2025
- HOA Dues
- $65
- School District
- Evergreen
- Elementary School
- Buyer To Verify
- Middle School
- Frontier Mid
- High School
- Union High School
- Potential Terms
- Cash, Conventional, FHA, VA Loan
- Interior Features
- Bath Off Primary, Ceiling Fan(s), Dbl Pane/Storm Window, Fireplace, Loft, Pantry, Walk-In Closet(s)
- Flooring
- Engineered Hardwood, Vinyl, Vinyl Plank, Carpet
- Driving Directions
- NE Fourth Plain Blvd, NE 152nd Ave, NE 69th St
- Appliance
- Dishwasher, Disposal, Dryer, Microwave, Refrigerator, Stove(s)/Range(s), Washer
- Appliances Included
- Dishwasher(s), Dryer(s), Garbage Disposal, Microwave(s), Refrigerator(s), Stove(s)/Range(s), Washer(s)
- Energy Source
- Electric
 Based on information submitted to the MLS GRID as of . All data is obtained from various sources and may not have been verified by broker or MLS GRID. Supplied Open House Information is subject to change without notice. All information should be independently reviewed and verified for accuracy. Properties may or may not be listed by the office/agent presenting the information.IDX information is provided exclusively for consumers’ personal noncommercial use, and may not be used for any purpose other than to identify prospective properties consumers may be interested in purchasing.