2551 W 1st Street, Washougal, WA 98671
- $1,250,000
- 5
- BD
- 5
- BA
- 4,368
- SqFt




Listing courtesy of Redfin.
- List Price
- $1,250,000
- Status
- ACTIVE
- MLS#
- 2558652
- Price Change
- ▼ $25,000 1788300433
- Days on Market
- 51
- Bedrooms
- 5
- Finished SqFt
- 4,368
- Area Total SqFt
- 4368
- Annual Tax Ammount
- 9663.25
- Lot Size (sq ft)
- 8,875
- Fireplace
- Yes
- Sewer
- STEP Sewer
Property Description
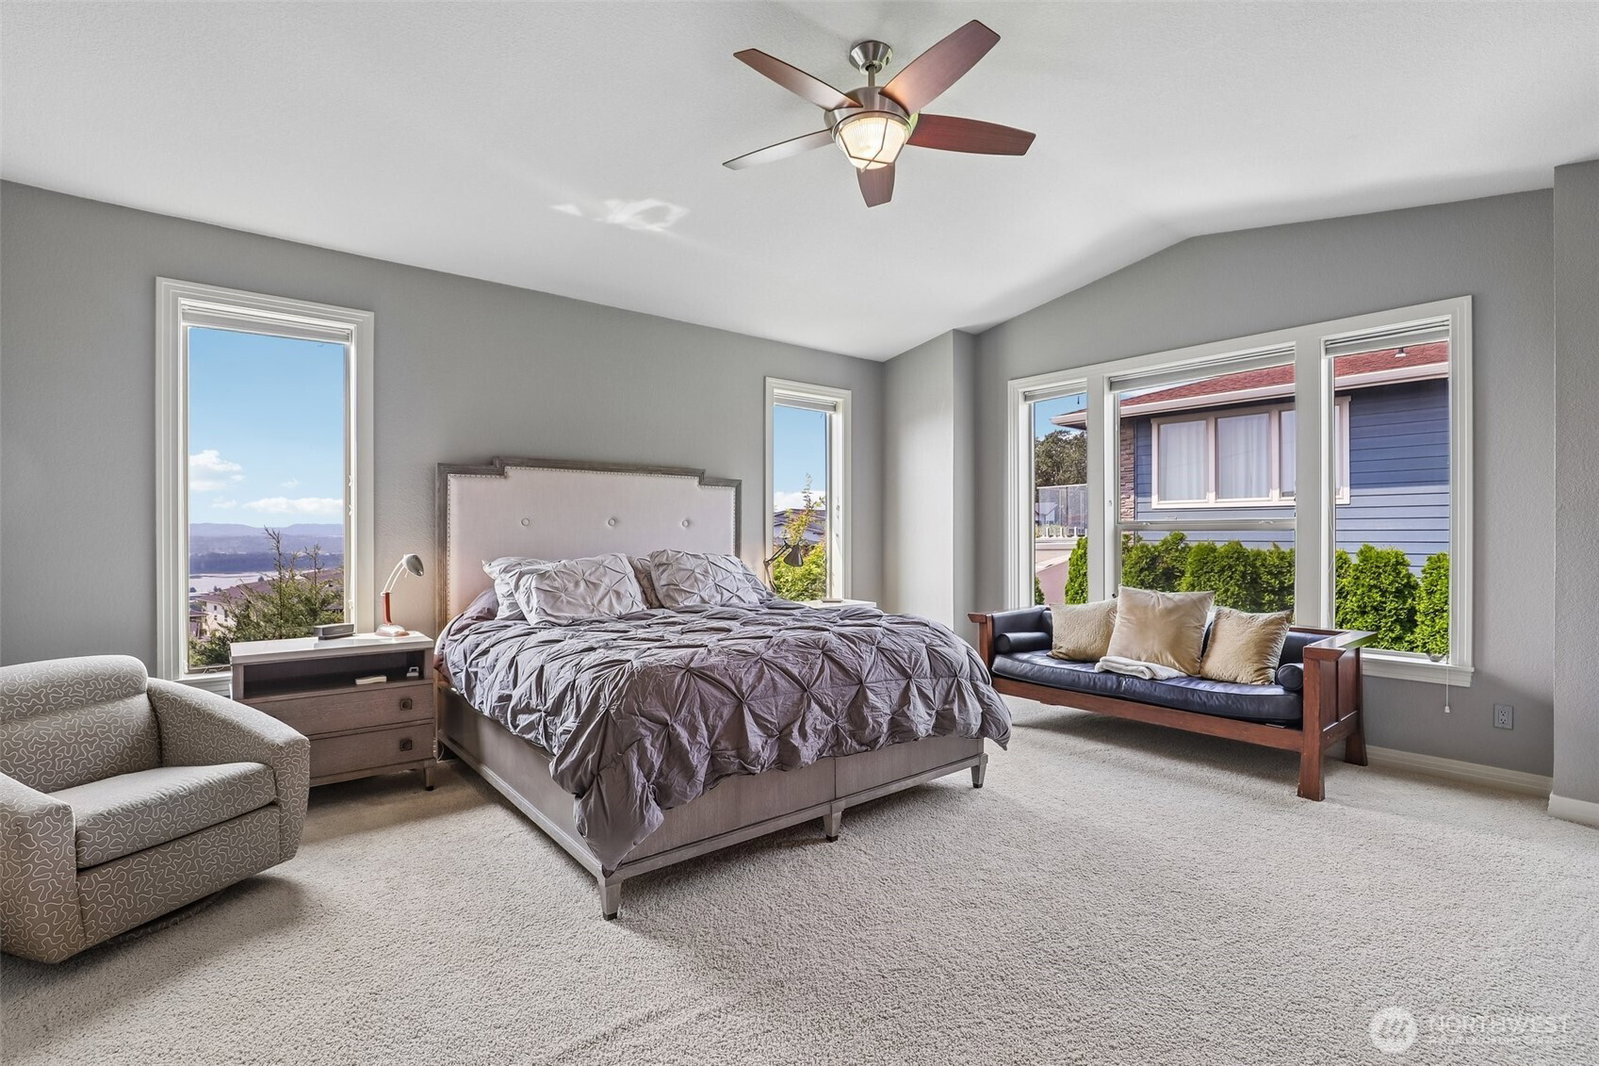
Perched to capture breathtaking views from nearly every room, this custom-designed residence blends timeless elegance with exceptional functionality. Thoughtfully crafted for today's lifestyle, the home features expansive living spaces, a private multi-generational suite on the main level, and a versatile theater room that easily serves as a sixth bedroom. The main floor offers an office, formal dining room, laundry room, and a butler's pantry. Just beyond the kitchen, a spacious sitting area creates an inviting extension of the living space—perfect for morning coffee or casual gathering. At the center of the home, the kitchen is designed to bring people together, featuring an oversized quartz island, abundant cabinetry, and an airy, light-filled atmosphere. Upstairs, the primary suite provides a peaceful retreat with a striking two-sided fireplace, while three additional bedrooms—including one with its own en-suite bath—offer comfort and flexibility for guests. The theater room adds even more possibilities as a media room, playroom, or sixth bedroom. The tandem garage accommodates three vehicles or two cars with a dedicated workshop area. Outside, find a built-in storage area from the garden level as well as access to the expansive crawlspace. Sophisticated design, remarkable versatility, and unforgettable views make this an extraordinary place to call home. New HVAC and Camas Schools. Oak Park down the street!
/u.realgeeks.media/rolandacarriere/header.png)
Additional Information
- Community
- Washougal
- Style
- 12 - 2 Story
- Basement
- None
- Year Built
- 2005
- Total Covered Parking
- 3
- View
- Mountains, River, Territorial
- Roof
- Composition
- Tax Year
- 2025
- HOA Dues
- $50
- School District
- Camas
- Elementary School
- Woodburn Elementary
- Middle School
- Liberty Middle
- High School
- Camas High
- Potential Terms
- Cash, Conventional, FHA, USDA Loan, VA Loan
- Interior Features
- Second Kitchen, Second Primary Bedroom, Bath Off Primary, Dbl Pane/Storm Window, Dining Room, Fireplace, Fireplace (Primary Bedroom), French Doors, Walk-In Closet(s), Water Heater
- Flooring
- Ceramic Tile, Hardwood, Carpet
- Driving Directions
- Crown Rd, Lookout Ridge, L on 10th, Right on Y and left on 1st.
- Appliance
- Dishwasher, Disposal, Dryer, Microwave, Refrigerator, Stove(s)/Range(s), Washer
- Appliances Included
- Dishwasher(s), Dryer(s), Garbage Disposal, Microwave(s), Refrigerator(s), Stove(s)/Range(s), Washer(s)
- Water Heater Location
- Garage
- Water Heater Type
- Tank
- Energy Source
- Electric, Natural Gas
 Based on information submitted to the MLS GRID as of . All data is obtained from various sources and may not have been verified by broker or MLS GRID. Supplied Open House Information is subject to change without notice. All information should be independently reviewed and verified for accuracy. Properties may or may not be listed by the office/agent presenting the information.IDX information is provided exclusively for consumers’ personal noncommercial use, and may not be used for any purpose other than to identify prospective properties consumers may be interested in purchasing.