5204 65th Avenue W, University Place, WA 98467
- $400,000
- 2
- BD
- 2
- BA
- 1,056
- SqFt




Listing courtesy of Real Broker LLC.
- List Price
- $400,000
- Status
- ACTIVE
- MLS#
- 2559246
- Days on Market
- 0
- Bedrooms
- 2
- Finished SqFt
- 1,056
- Lot Size (sq ft)
- 6,204
- Fireplace
- Yes
- Area Total SqFt
- 1056
- Annual Tax Ammount
- 4317
- Internet Provider
- Comcast
Property Description
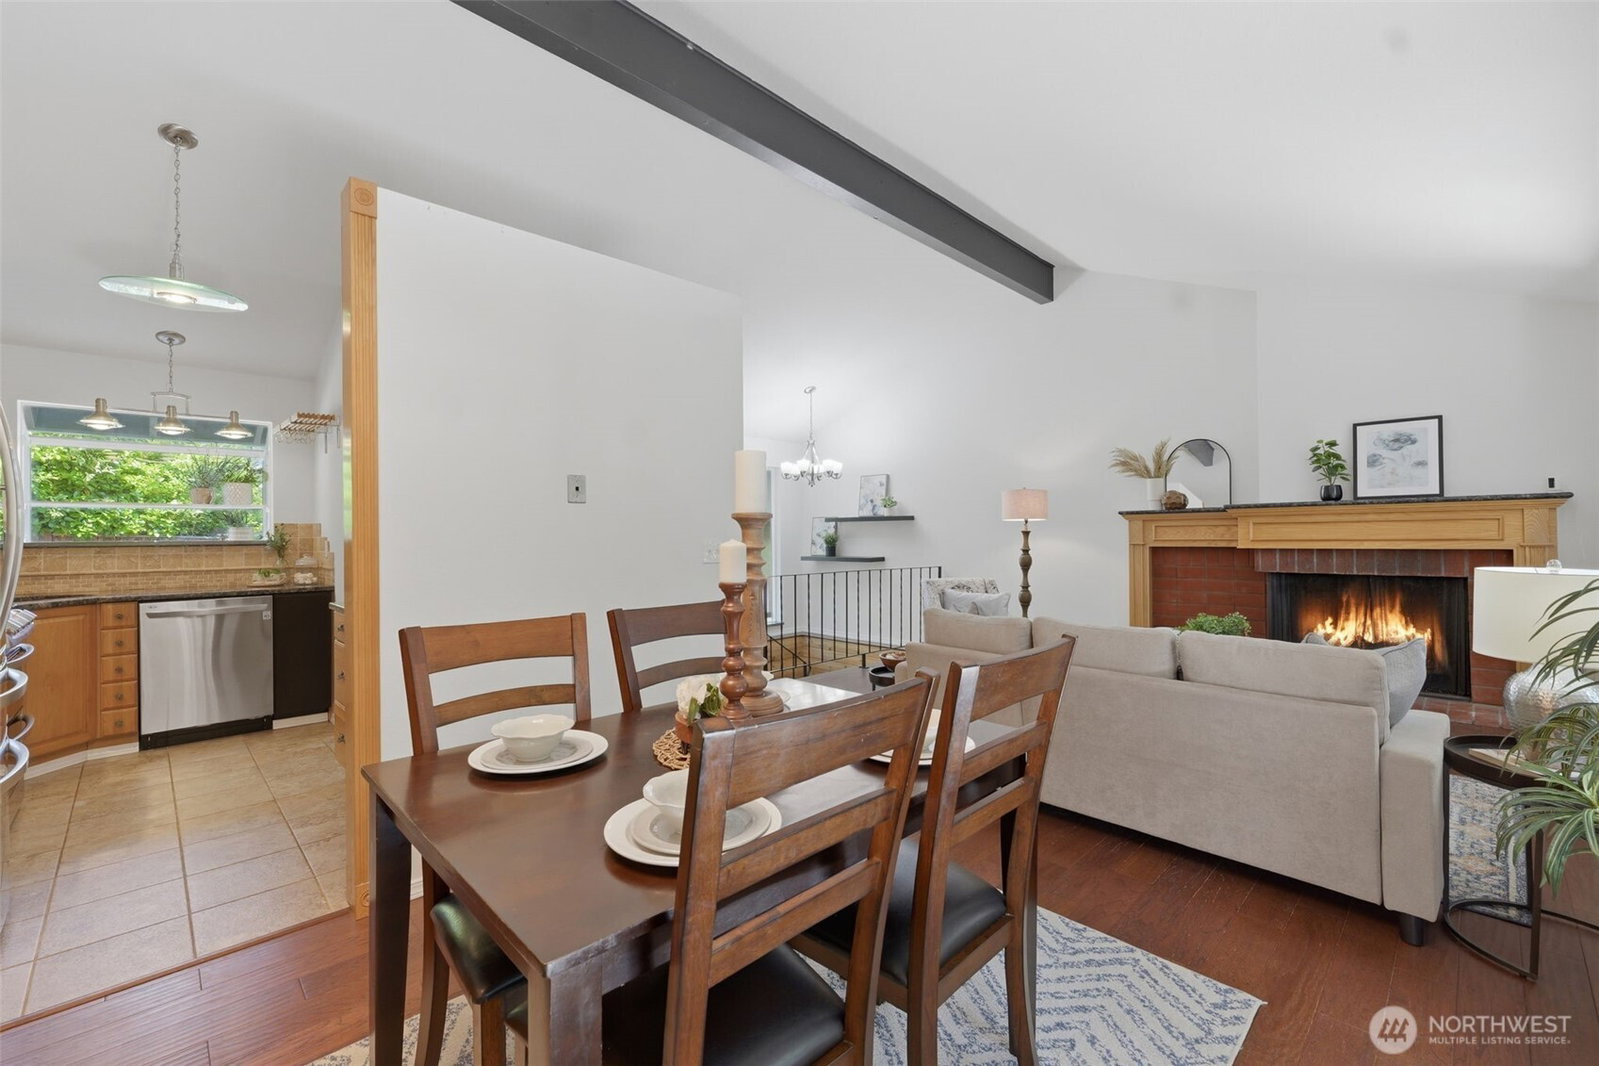
Welcome home to this beautifully updated University Place condo that lives like a single family home; featuring a private backyard and one car garage. The open main floor offers vaulted ceilings, hardwood floors, oak cabinetry, granite countertops, stainless steel appliances, and extensive custom tilework throughout the kitchen, bathrooms, and shower. A 10 foot bar and china cabinet provides impressive storage and character. Wood accents and an oak fireplace mantel with a granite top add warmth and craftsmanship throughout the home. Fresh updates include brand new interior paint, new carpet, new windows, French doors, and a newer deck. The wood detailing continues down the stiarwell creating a warm atmosphere. Large primary with shiplap wall and built in shelving. The private backyard offers a stone wall, fire pit, and plenty of space to relax or entertain. Lavender filled planters add charm to the front entry, and the friendly, walkable neighborhood makes it easy to enjoy the surrounding community. Located just five minutes from Whole Foods, Trader Joe’s, University Place Town Center, Five Guys, MOD Pizza, and numerous shops and restaurants. Enjoy nearby community events, the Curran Apple Orchard, and the annual Duck Daze Parade. Air conditioning unit and the Ring alarm system are included.
/u.realgeeks.media/rolandacarriere/header.png)
Additional Information
- Community
- University Place
- Building Name
- Stonewood
- Style
- 31 - Condo (2 Levels)
- Floor #
- 1
- Year Built
- 1978
- Roof
- Composition
- Unit Features
- Alarm System, Balcony/Deck/Patio, French Doors, Ground Floor, Yard
- Tax Year
- 2026
- HOA Dues
- $295
- School District
- Tacoma
- Potential Terms
- Cash, Conventional
- Interior Features
- Alarm System, Fireplace, French Doors, Ground Floor, Water Heater
- Flooring
- Ceramic Tile, Hardwood, Carpet
- Driving Directions
- From Cirque, go north on 65th then left to home.
- Appliance
- Dishwasher, Disposal, Dryer, Refrigerator, Stove(s)/Range(s), Washer
- Appliances Included
- Dishwasher(s), Dryer(s), Garbage Disposal, Refrigerator(s), Stove(s)/Range(s), Washer(s)
- Water Heater Type
- Electric
- Energy Source
- Electric
 Based on information submitted to the MLS GRID as of . All data is obtained from various sources and may not have been verified by broker or MLS GRID. Supplied Open House Information is subject to change without notice. All information should be independently reviewed and verified for accuracy. Properties may or may not be listed by the office/agent presenting the information.IDX information is provided exclusively for consumers’ personal noncommercial use, and may not be used for any purpose other than to identify prospective properties consumers may be interested in purchasing.