521 N Florida Drive, Moses Lake, WA 98837
- $385,000
- 3
- BD
- 3
- BA
- 1,860
- SqFt




Listing courtesy of Nest Realty Company.
- List Price
- $385,000
- Status
- ACTIVE
- MLS#
- 2560259
- Days on Market
- 4
- Bedrooms
- 3
- Finished SqFt
- 1,860
- Area Total SqFt
- 1860
- Annual Tax Ammount
- 958.98
- Lot Size (sq ft)
- 7,000
- Fireplace
- Yes
- Sewer
- Sewer Connected
Property Description
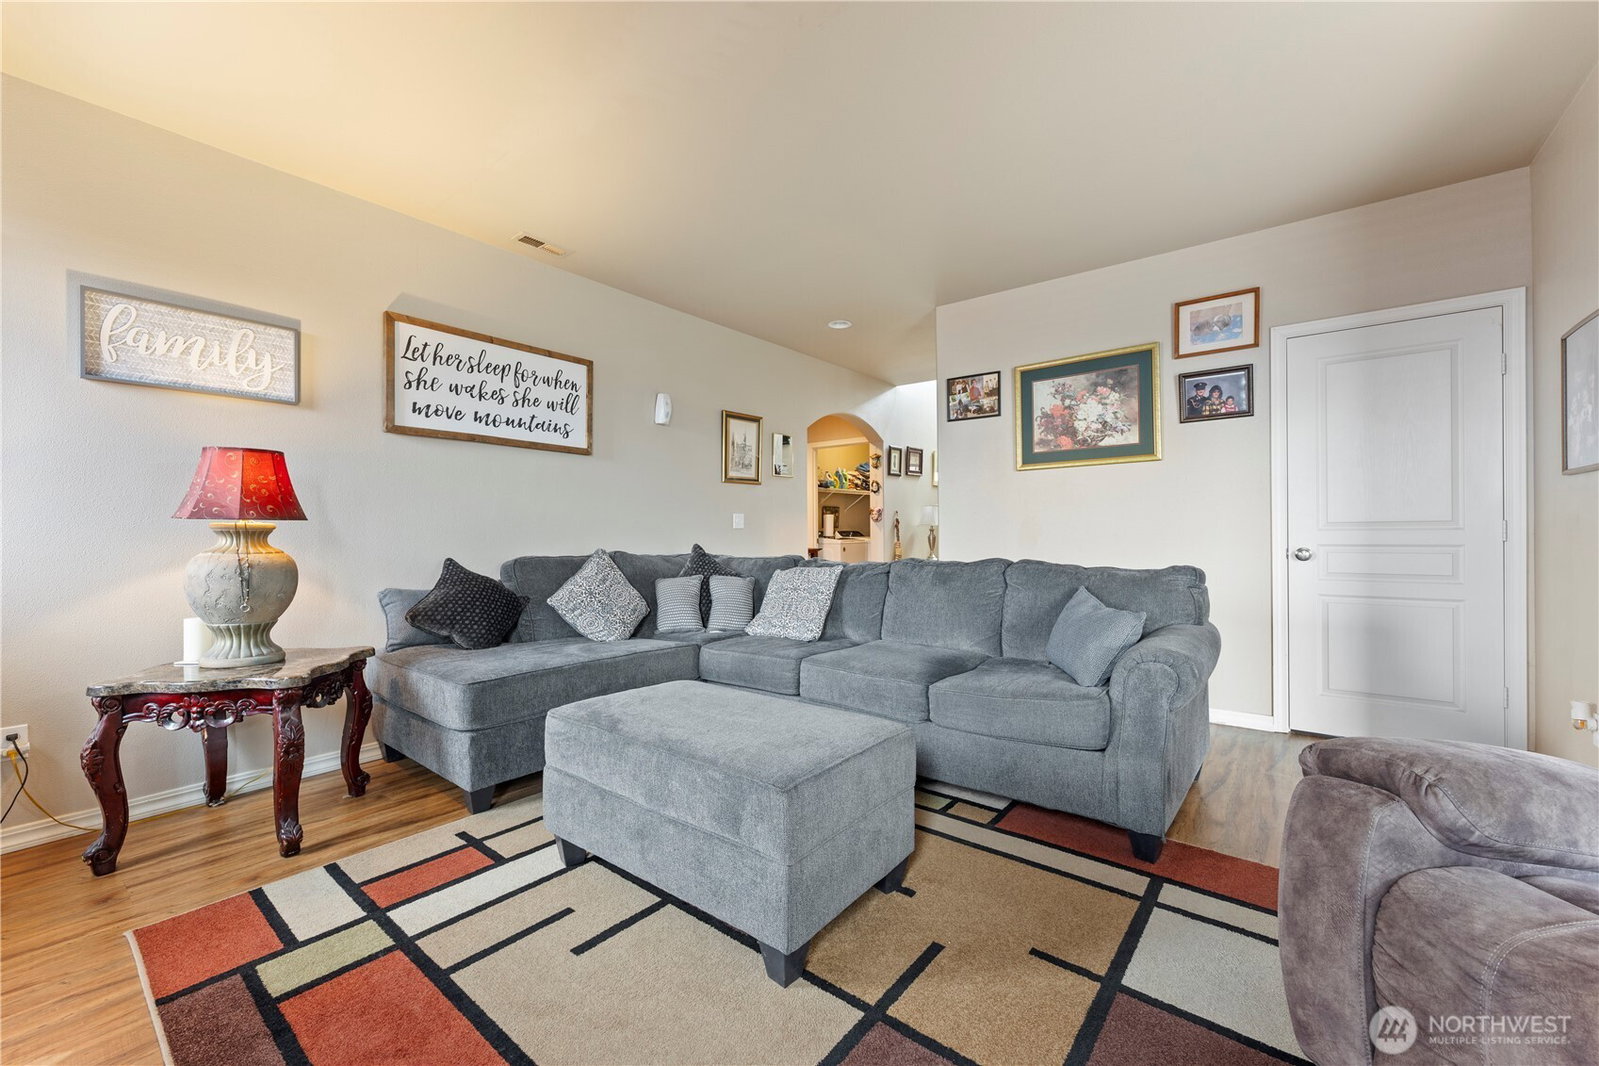
Beautifully updated and exceptionally versatile, this well maintained 3 bedroom home offers the perfect blend of comfort, functionality, and space. The thoughtfully designed floor plan features a spacious primary suite on the main level, while the upstairs bedroom has been opened into a generous bonus room or second living area, perfect for a game room, media room, home office, or additional gathering space. Prefer a third bedroom? The sellers are willing to reinstall the wall prior to closing with an acceptable offer. The expansive kitchen offers abundant cabinetry and countertop space, making meal preparation and entertaining a breeze. Relax in the inviting living room centered around a cozy gas fireplace, or step outside to enjoy the refreshed landscaping with lush lawns in both the front and backyard. Additional updates include new gutters and freshly painted garage doors. A spacious 3 car garage provides plenty of room for vehicles, hobbies, and storage. Move in ready and full of flexibility, this home offers the space and features today's buyers are looking for. Schedule your private showing to
/u.realgeeks.media/rolandacarriere/header.png)
Additional Information
- Community
- Sage Vista
- Style
- 12 - 2 Story
- Basement
- None
- Year Built
- 2007
- Total Covered Parking
- 3
- View
- Territorial
- Roof
- Composition
- Site Features
- Cable TV, Fenced-Partially, High Speed Internet, Patio, Propane
- Tax Year
- 2026
- School District
- Moses Lake
- Elementary School
- Park Orchard Elem
- Middle School
- Frontier Mid
- High School
- Moses Lake High
- Potential Terms
- Cash, Conventional, FHA, USDA Loan, VA Loan
- Interior Features
- Bath Off Primary, Dining Room, Fireplace, Vaulted Ceiling(s), Walk-In Closet(s), Water Heater
- Flooring
- Laminate, Carpet
- Driving Directions
- From Stratford, west on Valley, left on Paxson, right on Virginia, right on Florida. Home on the right.
- Appliance
- Dishwasher, Microwave, Refrigerator, Stove(s)/Range(s)
- Appliances Included
- Dishwasher(s), Microwave(s), Refrigerator(s), Stove(s)/Range(s)
- Water Heater Location
- Garage
- Water Heater Type
- Electric
- Energy Source
- Electric, Propane
 Based on information submitted to the MLS GRID as of . All data is obtained from various sources and may not have been verified by broker or MLS GRID. Supplied Open House Information is subject to change without notice. All information should be independently reviewed and verified for accuracy. Properties may or may not be listed by the office/agent presenting the information.IDX information is provided exclusively for consumers’ personal noncommercial use, and may not be used for any purpose other than to identify prospective properties consumers may be interested in purchasing.