8225 Sweetbrier Loop SE, Olympia, WA 98513
- $475,000
- 3
- BD
- 3
- BA
- 1,481
- SqFt


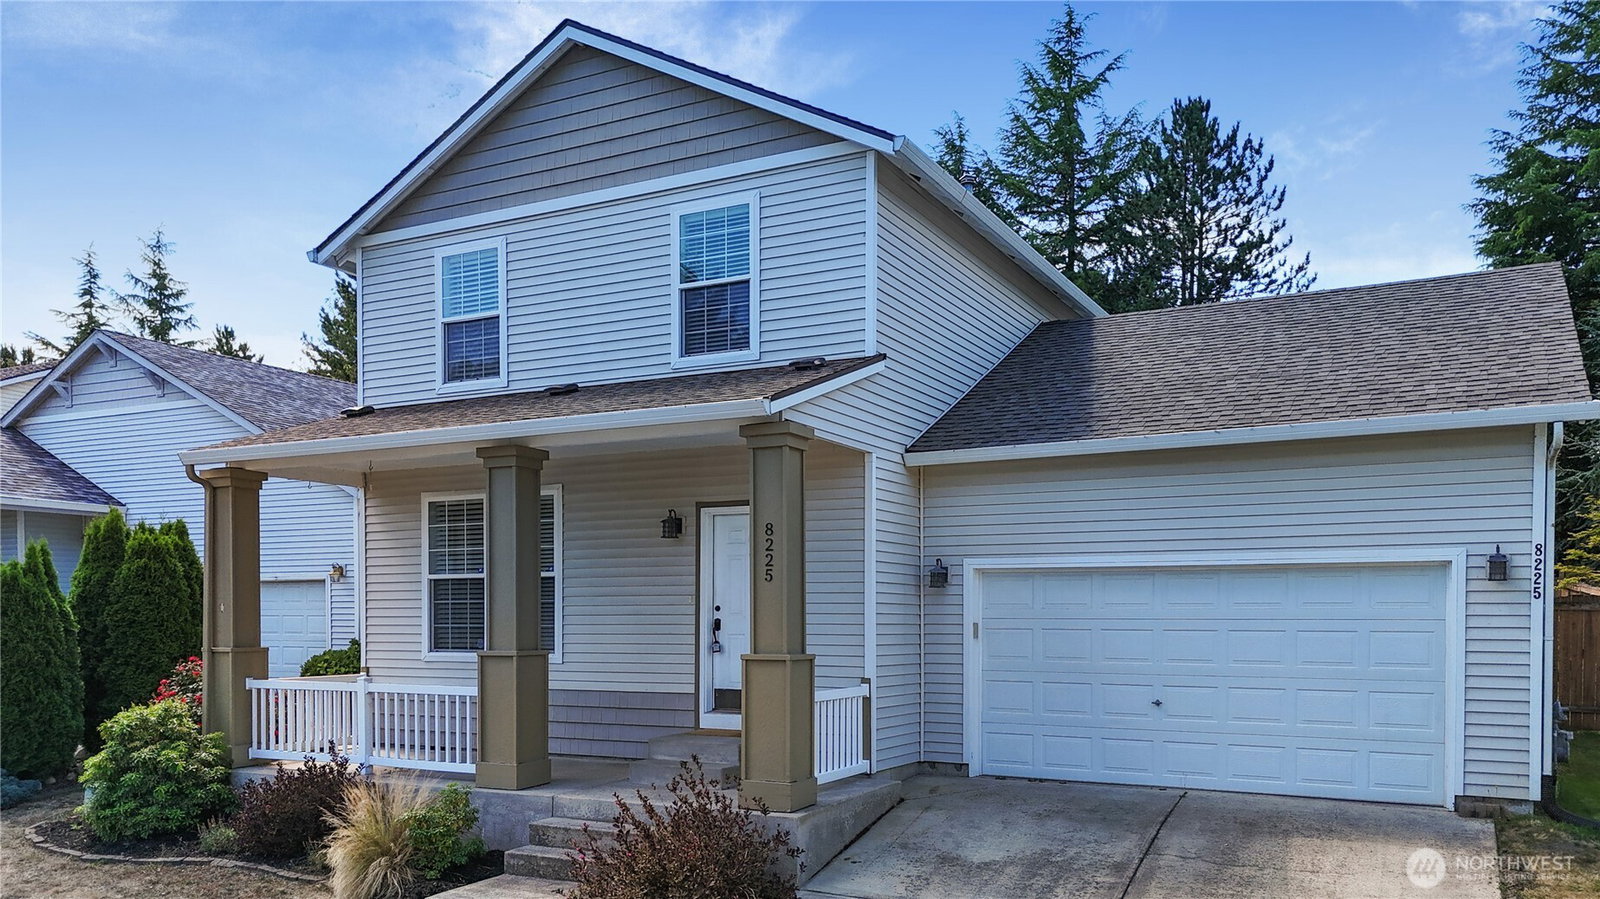


Listing courtesy of MVP Realty Group.
- List Price
- $475,000
- Status
- ACTIVE
- MLS#
- 2560913
- Days on Market
- 1
- Bedrooms
- 3
- Finished SqFt
- 1,481
- Area Total SqFt
- 1481
- Annual Tax Ammount
- 4330.3
- Lot Size (sq ft)
- 5,200
- Fireplace
- Yes
- Sewer
- Sewer Connected
Property Description
Welcome to this inviting two-story home in the Village at Union Mills, offering a functional layout and exceptional convenience. The welcoming living room features a cozy gas fireplace, elegant architectural columns, and an arched opening that creates a seamless flow into the kitchen and dining area. The kitchen is designed for everyday living with stainless steel appliances, a breakfast bar, generous dining space, and a window overlooking the backyard framed by mature trees beyond the fence. Upstairs, all bedrooms provide privacy, including a spacious primary suite with a walk-in closet and private ensuite bath. A dedicated laundry room, attached two-car garage, and thoughtful storage add to the home's functionality. Outside, enjoy a fully fenced, level backyard with plenty of room to create the outdoor space you've been dreaming of; whether it's a garden, entertaining area, play space, or your own custom retreat. Just minutes from shopping, dining, entertainment, I-5, and an easy commute to JBLM. This home offers comfort, flexibility, and a location that's hard to beat.
/u.realgeeks.media/rolandacarriere/header.png)
Additional Information
- Community
- Union Mills
- Style
- 12 - 2 Story
- Basement
- None
- Year Built
- 2000
- Total Covered Parking
- 2
- Roof
- Composition
- Site Features
- Fenced-Fully, Patio
- Tax Year
- 2026
- HOA Dues
- $298
- School District
- North Thurston
- Elementary School
- Buyer To Verify
- Middle School
- Buyer To Verify
- High School
- Buyer To Verify
- Potential Terms
- Cash, Conventional, FHA, VA Loan
- Interior Features
- Bath Off Primary, Dbl Pane/Storm Window, Fireplace, Walk-In Closet(s), Water Heater
- Flooring
- Ceramic Tile, Laminate, Vinyl, Carpet
- Driving Directions
- From I5, exit 111. South on Marvin Rd NE, Left onto 15th Ave SE, then immediate Right on Sweetbrier Loop, Home is on the right. GPS good.
- Appliance
- Dishwasher, Microwave, Refrigerator, Stove(s)/Range(s)
- Appliances Included
- Dishwasher(s), Microwave(s), Refrigerator(s), Stove(s)/Range(s)
- Water Heater Location
- Garage
- Water Heater Type
- Gas Tank
- Energy Source
- Electric, Natural Gas
 Based on information submitted to the MLS GRID as of . All data is obtained from various sources and may not have been verified by broker or MLS GRID. Supplied Open House Information is subject to change without notice. All information should be independently reviewed and verified for accuracy. Properties may or may not be listed by the office/agent presenting the information.IDX information is provided exclusively for consumers’ personal noncommercial use, and may not be used for any purpose other than to identify prospective properties consumers may be interested in purchasing.