825 Hunter Avenue SW, Quincy, WA 98848
- $950,000
- 4
- BD
- 3
- BA
- 2,729
- SqFt




Listing courtesy of Toril Sells Houses Team.
- List Price
- $950,000
- Status
- ACTIVE
- MLS#
- 2561167
- Days on Market
- 0
- Bedrooms
- 4
- Finished SqFt
- 2,729
- Area Total SqFt
- 2729
- Annual Tax Ammount
- 5786
- Lot Size (sq ft)
- 7,694
- Fireplace
- Yes
- Sewer
- Septic Tank
Property Description
Your Columbia River getaway awaits. This one-of-a-kind custom home in Sunland is equally suited as a luxury vacation retreat, second home, or year-round residence, offering exceptional craftsmanship, comfort, and unforgettable entertaining spaces. Thoughtfully designed and meticulously maintained by its original owner. This versatile home offers 2 bedrooms plus a spacious office and dedicated fitness room, easily accommodating up to 4 bedrooms, along with 2.75 baths, hydronic heated porcelain tile floors, and integrated Control4 smart home technology. The chef's kitchen is appointed with Huntwood custom cabinetry, a generous island, and flows seamlessly into expansive entertaining spaces. Wine enthusiasts will appreciate the cedar-lined, climate-controlled wine cellar with cork flooring and storage for 588 bottles. Additional highlights include central vacuum, an attached climate-controlled garage, an upper-level lounge complete with built-in bar, dual taps, ice machine, and beverage refrigerators. Unwind in the luxurious primary suite featuring a jetted soaking tub and private sauna. Take in sweeping panoramic views from the rooftop deck with a propane fireplace and fire table. Enjoy all that Sunland has to offer, including a swimming pool, park, restaurant, convenience store, boat launch, year-round community events, and endless recreation along the Columbia River, just minutes from the Gorge Amphitheatre. MLS#2525011 to buy the parcel next door with shop together.
/u.realgeeks.media/rolandacarriere/header.png)
Additional Information
- Community
- Sunland Estates
- Style
- 12 - 2 Story
- Basement
- None
- Year Built
- 2016
- Total Covered Parking
- 1
- View
- Mountains
- Roof
- Composition
- Site Features
- Deck, Fenced-Partially, High Speed Internet, Hot Tub/Spa, Patio, Rooftop Deck, RV Parking, Sprinkler System
- Tax Year
- 2026
- HOA Dues
- $750
- School District
- Quincy
- Elementary School
- Mountain View Elementary
- Middle School
- Quincy Jnr High
- High School
- Quincy High
- Potential Terms
- Cash, Conventional, VA Loan
- Interior Features
- Bath Off Primary, Built-In Vacuum, Ceiling Fan(s), Dbl Pane/Storm Window, Dining Room, Fireplace, Jetted Tub
- Flooring
- Bamboo/Cork, See Remarks
- Driving Directions
- I-90 TO SILICA GO 5 MILES TO SUNLAND LEFT DOWN THE SWITCHBACKS TO WANAPUM, RIGHT ON HUNTER, HOUSE IS ON THE RIGHT
- Appliance
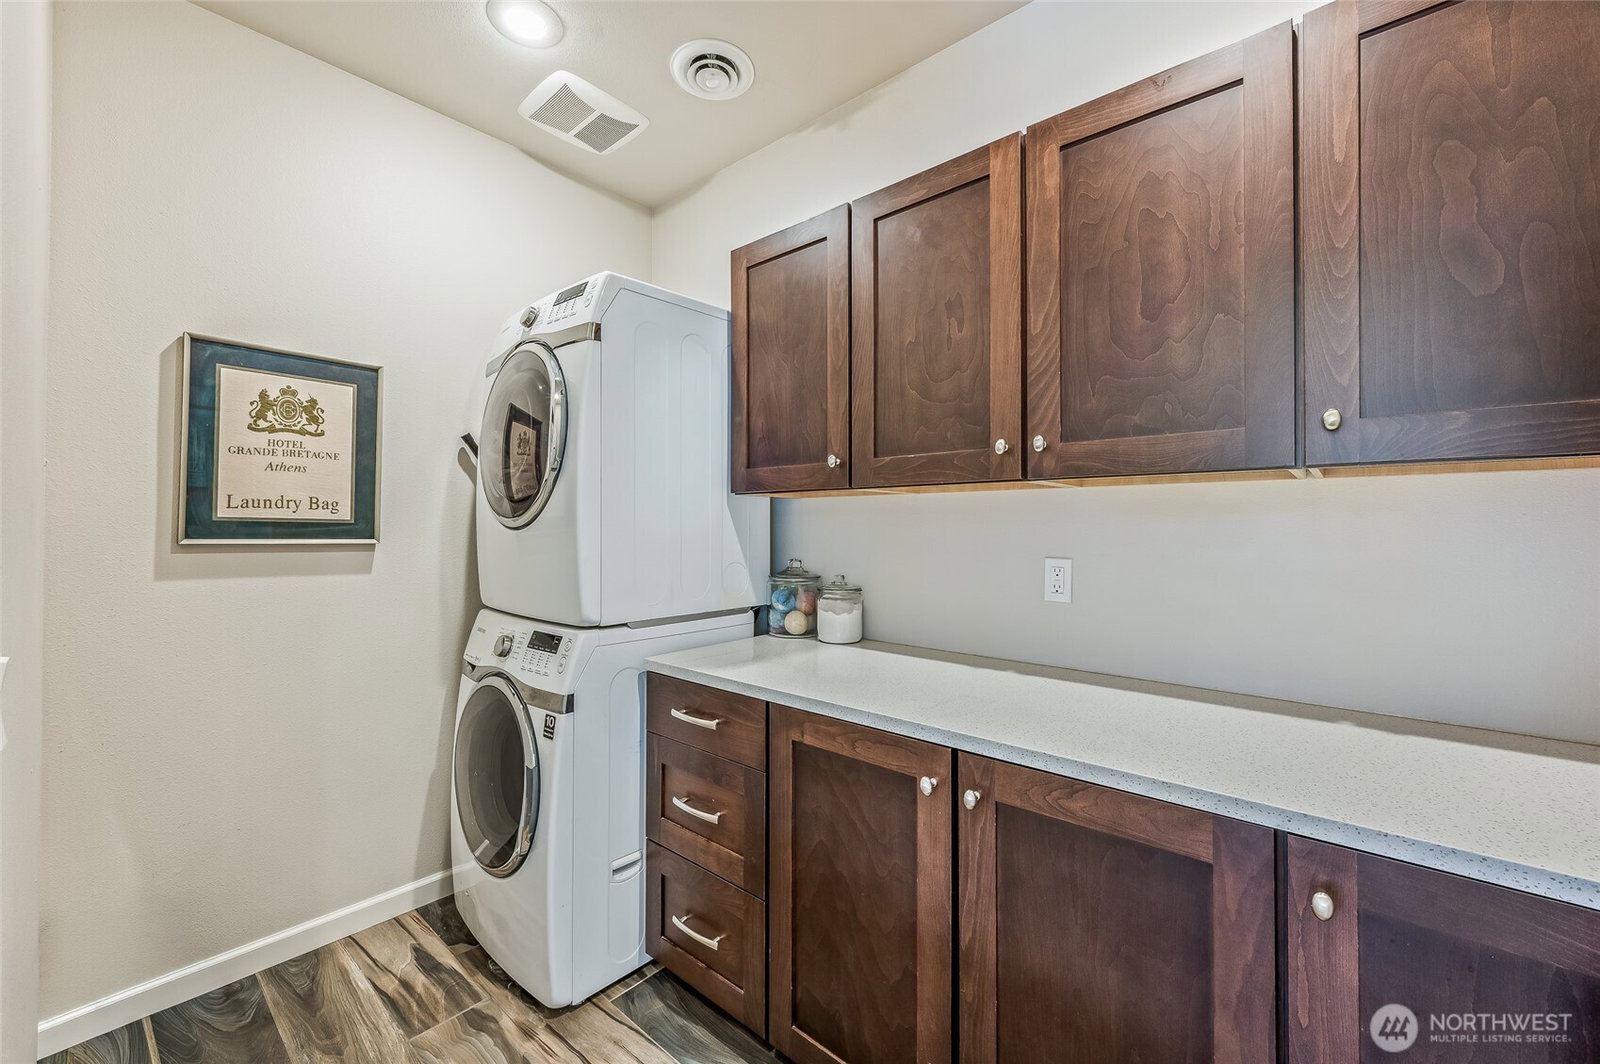
- Dishwasher, Dryer, Microwave, Refrigerator, Stove(s)/Range(s), Trash Compactor, Washer
- Appliances Included
- Dishwasher(s), Dryer(s), Microwave(s), Refrigerator(s), Stove(s)/Range(s), Trash Compactor, Washer(s)
- Water Heater Location
- Garage
- Energy Source
- Electric, Propane
 Based on information submitted to the MLS GRID as of . All data is obtained from various sources and may not have been verified by broker or MLS GRID. Supplied Open House Information is subject to change without notice. All information should be independently reviewed and verified for accuracy. Properties may or may not be listed by the office/agent presenting the information.IDX information is provided exclusively for consumers’ personal noncommercial use, and may not be used for any purpose other than to identify prospective properties consumers may be interested in purchasing.