32440 SE 54th Street, Fall City, WA 98024
- $1,850,000
- 3
- BD
- 4
- BA
- 3,182
- SqFt





Listing courtesy of Windermere Real Estate/East.
- List Price
- $1,850,000
- Status
- ACTIVE
- MLS#
- 2561674
- Days on Market
- 20
- Bedrooms
- 3
- Finished SqFt
- 3,182
- Area Total SqFt
- 3182
- Annual Tax Ammount
- 21934.76
- Internet Provider
- Xfinity/Comcast
- Lot Size (sq ft)
- 209,088
- Fireplace
- Yes
- Sewer
- Septic Tank
Property Description
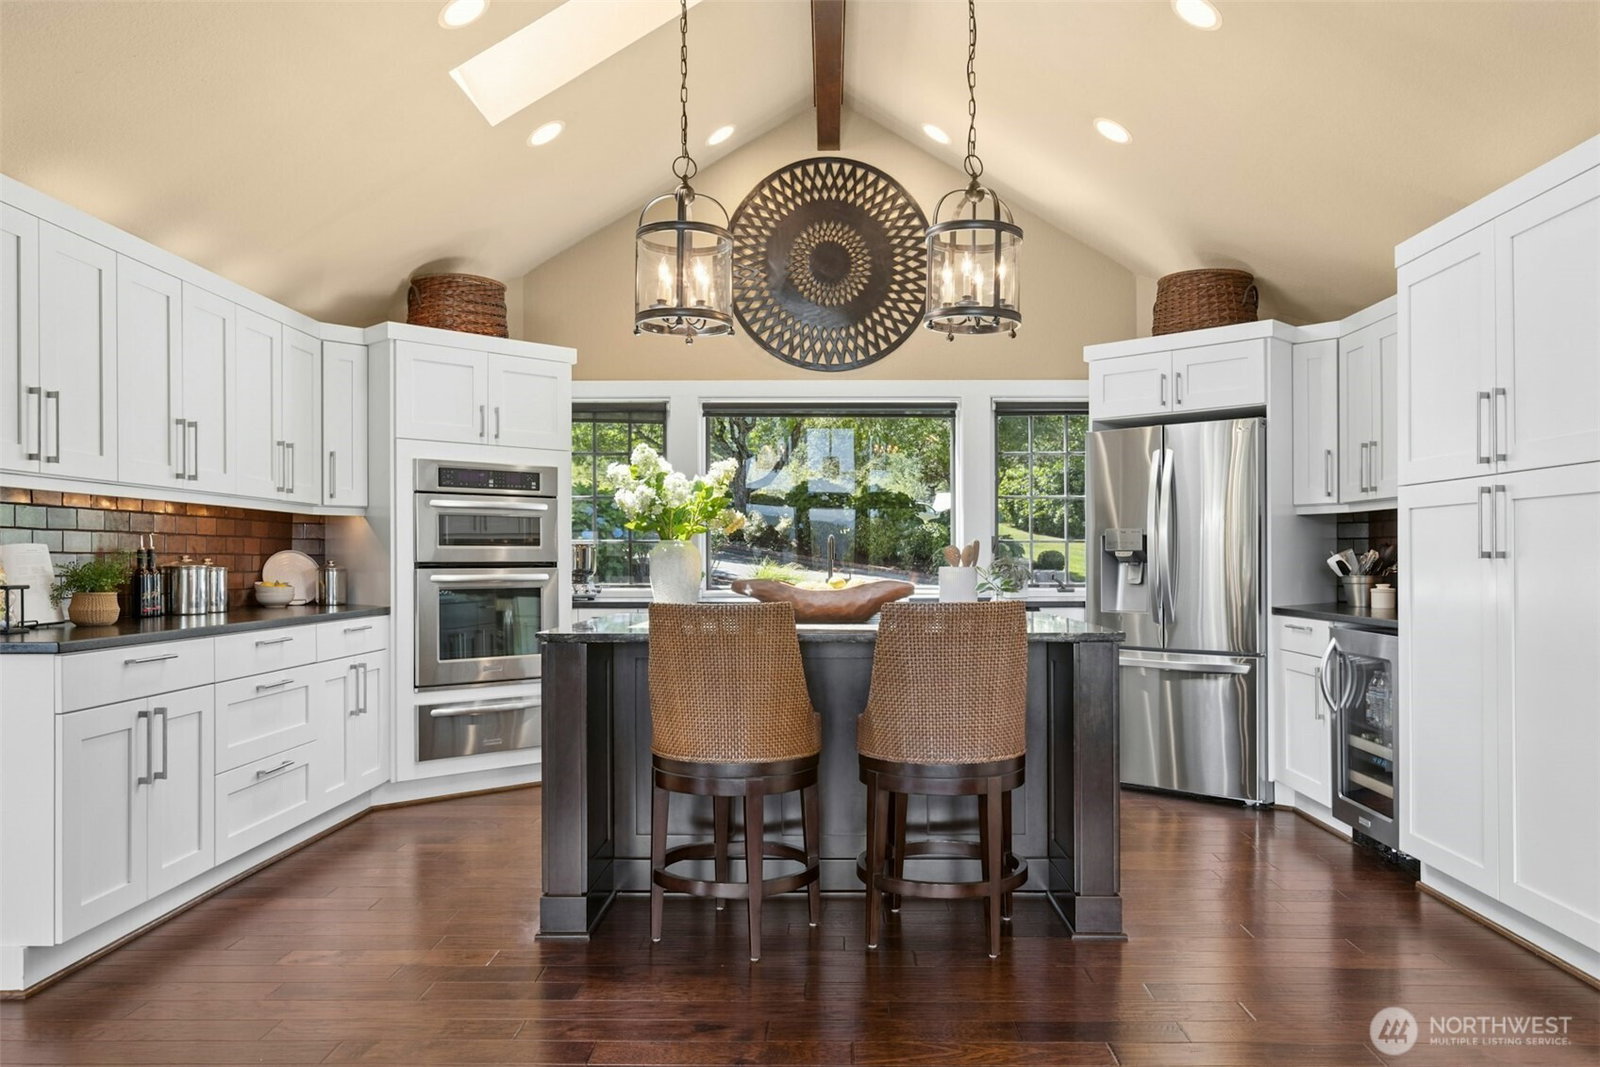
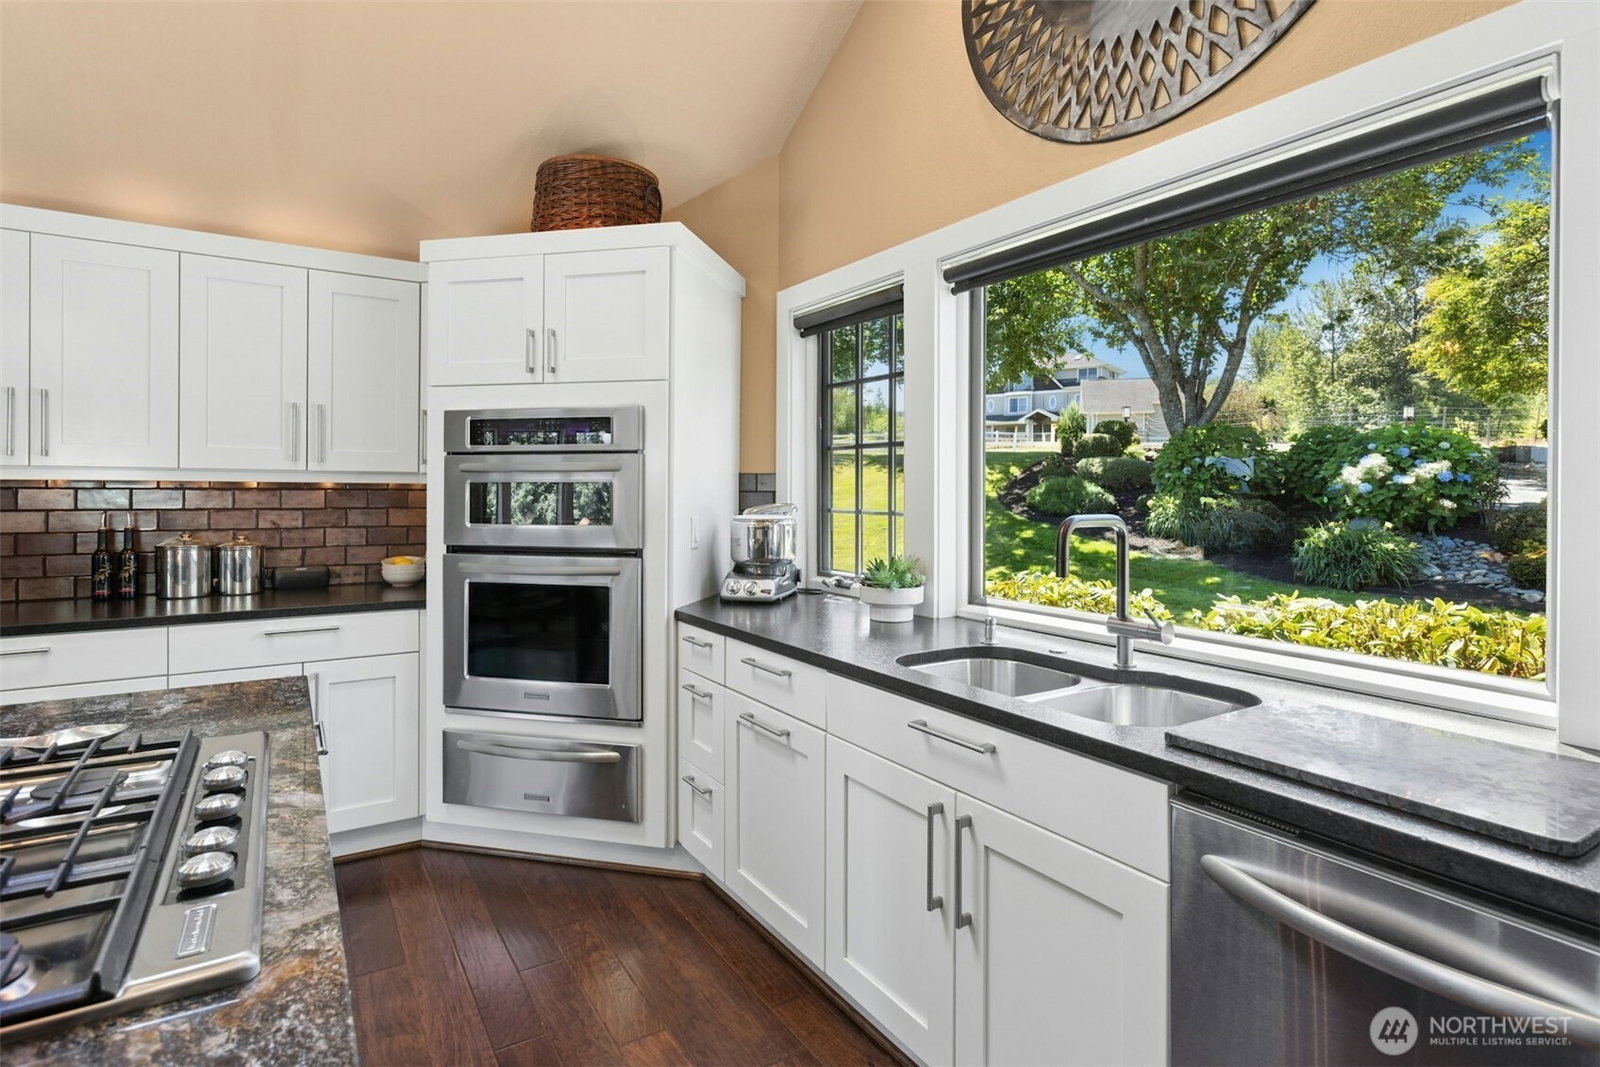
Set against sweeping Cascade Mountain views, this exceptional custom residence offers space, privacy, and serenity on nearly five acres. Tucked along a quiet, tree-lined street, the property feels immersed in nature while remaining close to everyday conveniences. The light-filled main floor brings together a well-appointed kitchen, dining area, and great room beneath vaulted ceilings and skylights, with expansive windows capturing the surrounding landscape. Two spacious bedrooms with extra deep closets, a powder room, full hall bath, and generous laundry area complete the main level. Upstairs, the private primary suite is a true retreat with its own view balcony and luxurious, spa-like five-piece bath. The lower level provides flexible living space with an open bonus room, entertainment built-ins, a dedicated office or home-management area, two additional rooms, and a three-quarter bath. Outside, an expansive high-end composite deck offers built-in seating, a hot tub, and seamless access from the main floor—ideal for large gatherings or peaceful evenings overlooking the Cascades. A three-car garage, expansive driveway, beautiful brick entry, and charming front patio complete the property. Enjoy the perfect balance of seclusion and accessibility, with top-tier schools, shops, parks, trails, I-90, and Highway 202 just minutes away.
/u.realgeeks.media/rolandacarriere/header.png)
Additional Information
- Community
- Mitchell Hill
- Style
- 17 - 1 1/2 Stry w/Bsmt
- Basement
- Daylight, Finished
- Year Built
- 1985
- Total Covered Parking
- 3
- View
- Mountains, See Remarks, Territorial
- Roof
- Composition
- Site Features
- Cable TV, Deck, Electric Car Charging, Gas Available, High Speed Internet, Hot Tub/Spa, Sprinkler System
- Tax Year
- 2026
- School District
- Snoqualmie Valley
- Elementary School
- Fall City Elem
- Middle School
- Chief Kanim Mid
- High School
- Mount Si High
- Potential Terms
- Cash, Conventional
- Interior Features
- Ceiling Fan(s), Dbl Pane/Storm Window, Dining Room, Fireplace, Hot Tub/Spa, SMART Wired, Sprinkler System, Vaulted Ceiling(s), Walk-In Closet(s), Water Heater, Wine/Beverage Refrigerator, Wired for Generator
- Flooring
- Ceramic Tile, Hardwood, Carpet
- Driving Directions
- GPS works great!
- Appliance
- Dishwasher, Disposal, Dryer, Microwave, Refrigerator, Stove(s)/Range(s), Tankless Water Heater, Washer
- Appliances Included
- Dishwasher(s), Dryer(s), Garbage Disposal, Microwave(s), Refrigerator(s), Stove(s)/Range(s), Washer(s)
- Water Heater Location
- Crawlspace
- Water Heater Type
- Tankless
- Energy Source
- Electric, Natural Gas
 Based on information submitted to the MLS GRID as of . All data is obtained from various sources and may not have been verified by broker or MLS GRID. Supplied Open House Information is subject to change without notice. All information should be independently reviewed and verified for accuracy. Properties may or may not be listed by the office/agent presenting the information.IDX information is provided exclusively for consumers’ personal noncommercial use, and may not be used for any purpose other than to identify prospective properties consumers may be interested in purchasing.